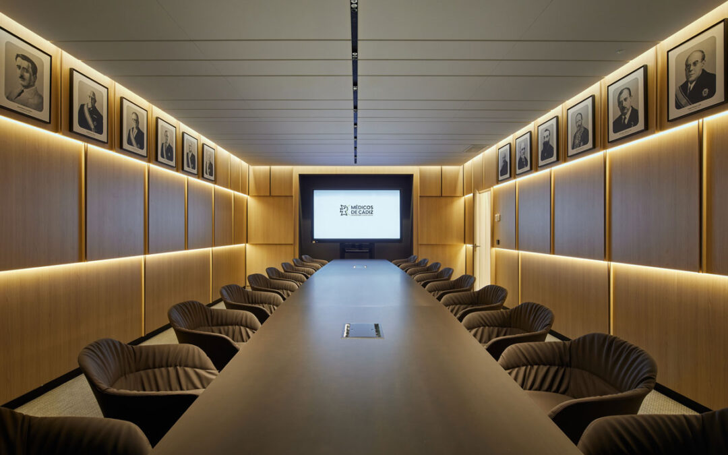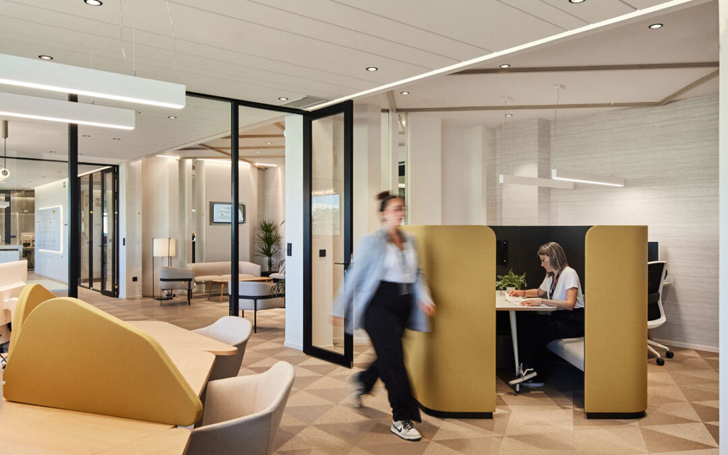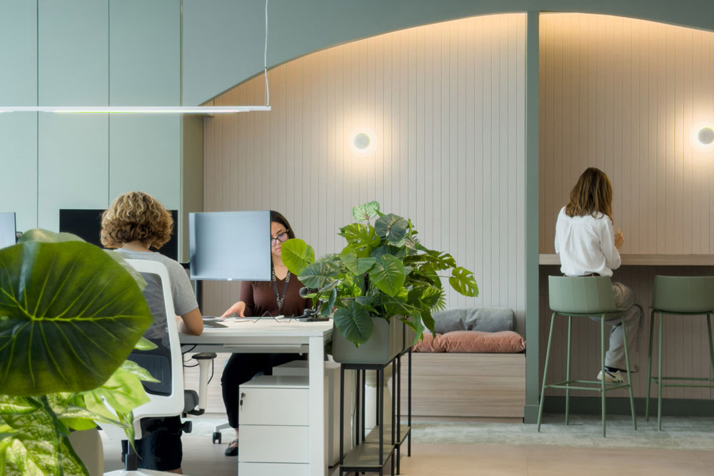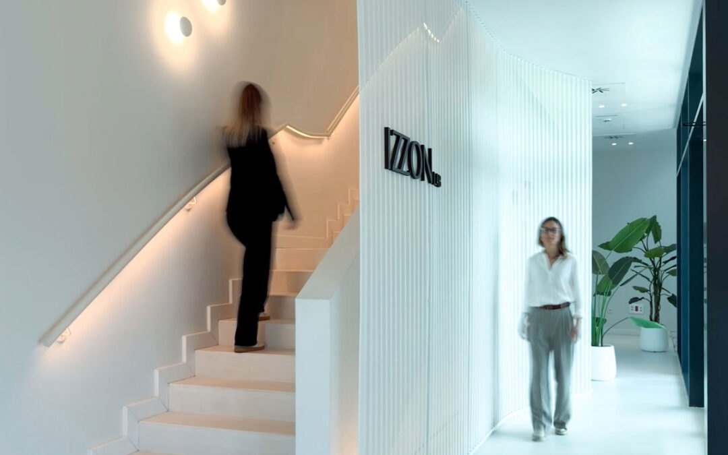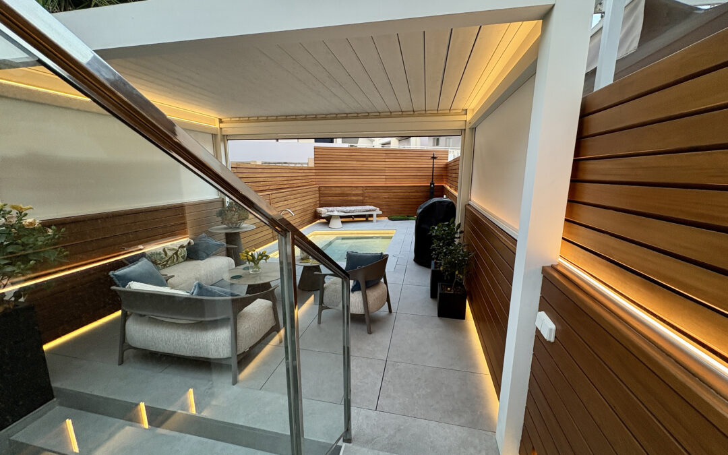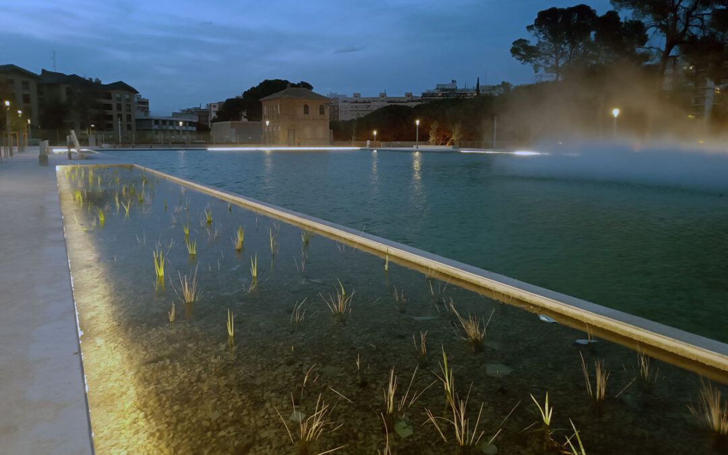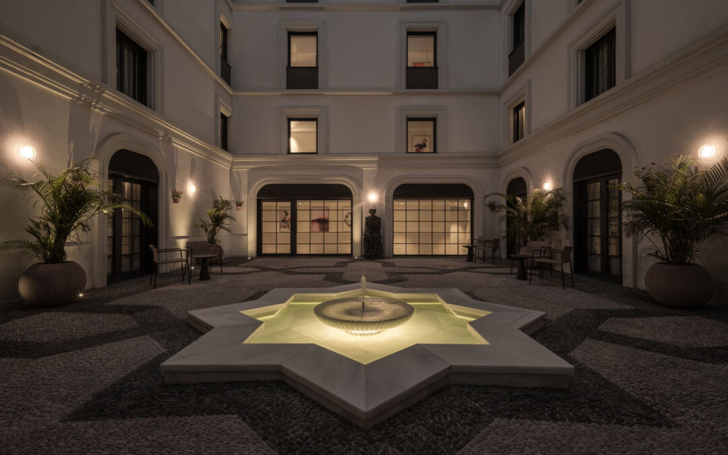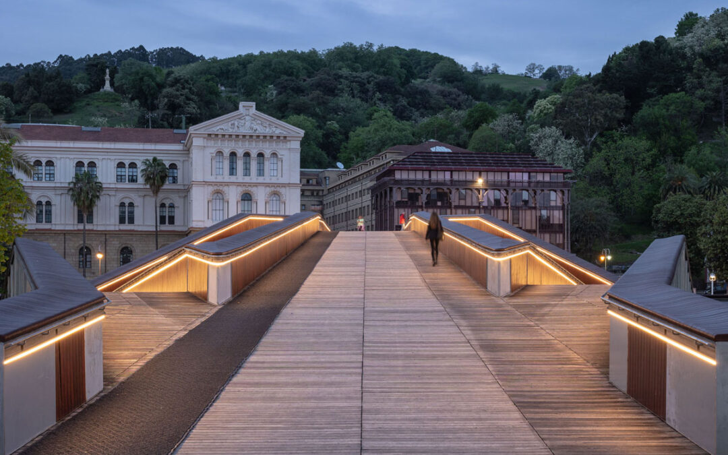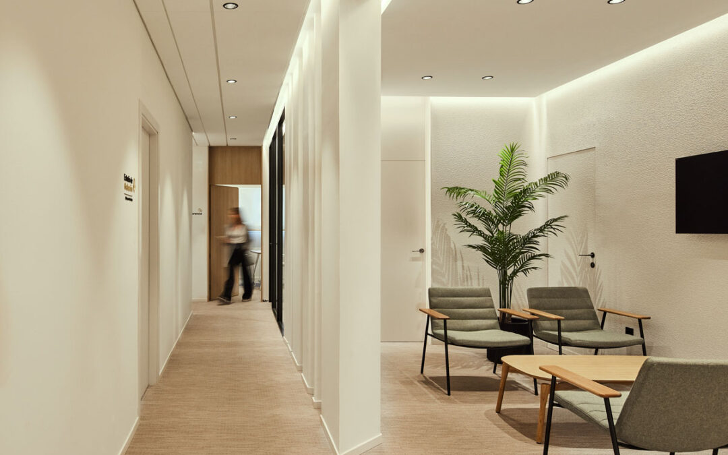



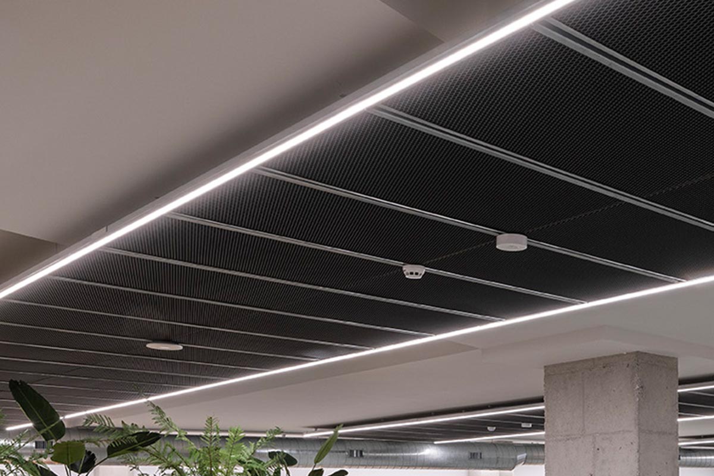
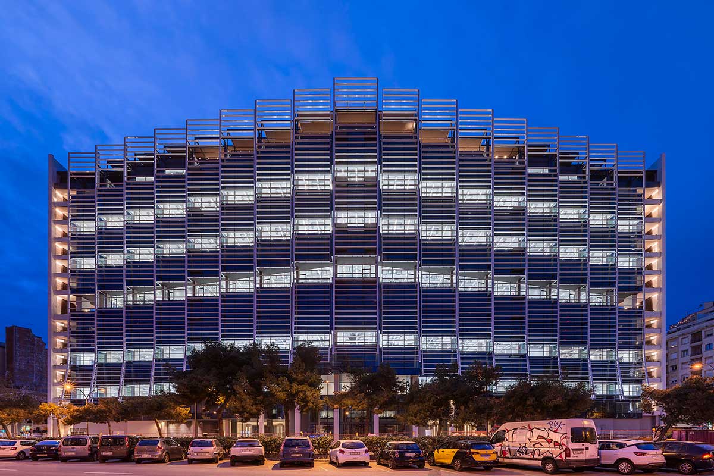
The canteen of the Estel Building is an open and flexible space where the neutral tones of the finishes, furniture, and exposed concrete are integrated into a clear and resolute architectural language. The lighting proposal embraces the constructive logic and interior design concept, incorporating them as part of its spatial expression.
Integrated lighting
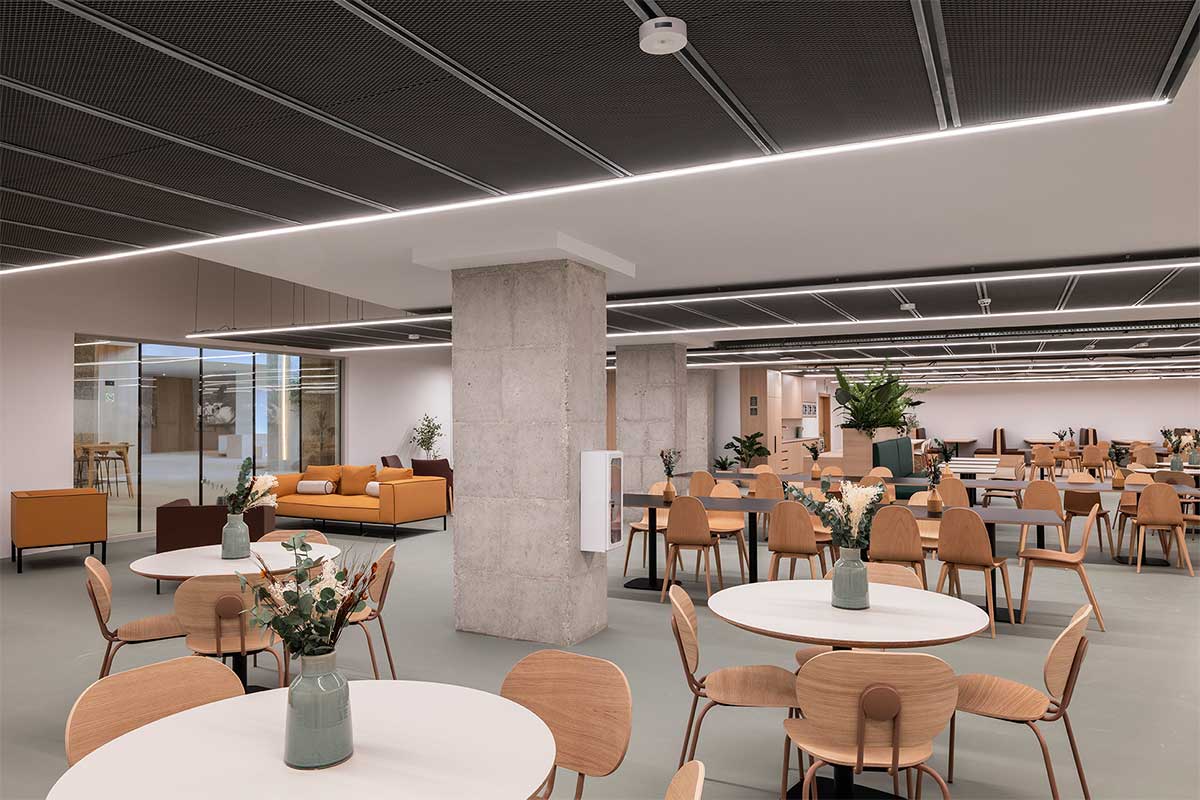
Lluria’s linear systems are arranged perimetrically along the structure of the technical suspended ceiling. This configuration operates as a large-scale luminaire that organizes the space and enhances its depth. The proposed modulation, together with the contrast created by the linear light emission against the black background of the technical panels, improves the graphic legibility of the overall composition.
Spatial Flexibility
The lighting design avoids hierarchies and focal accents. The uniform illumination allows uses to be reorganized without altering the spatial conditions. The canteen functions as a continuous plane for work and interaction, prepared to accommodate diverse everyday dynamics. A lighting solution that ensures operational freedom and programmatic versatility.
Uniformity and Visual Control
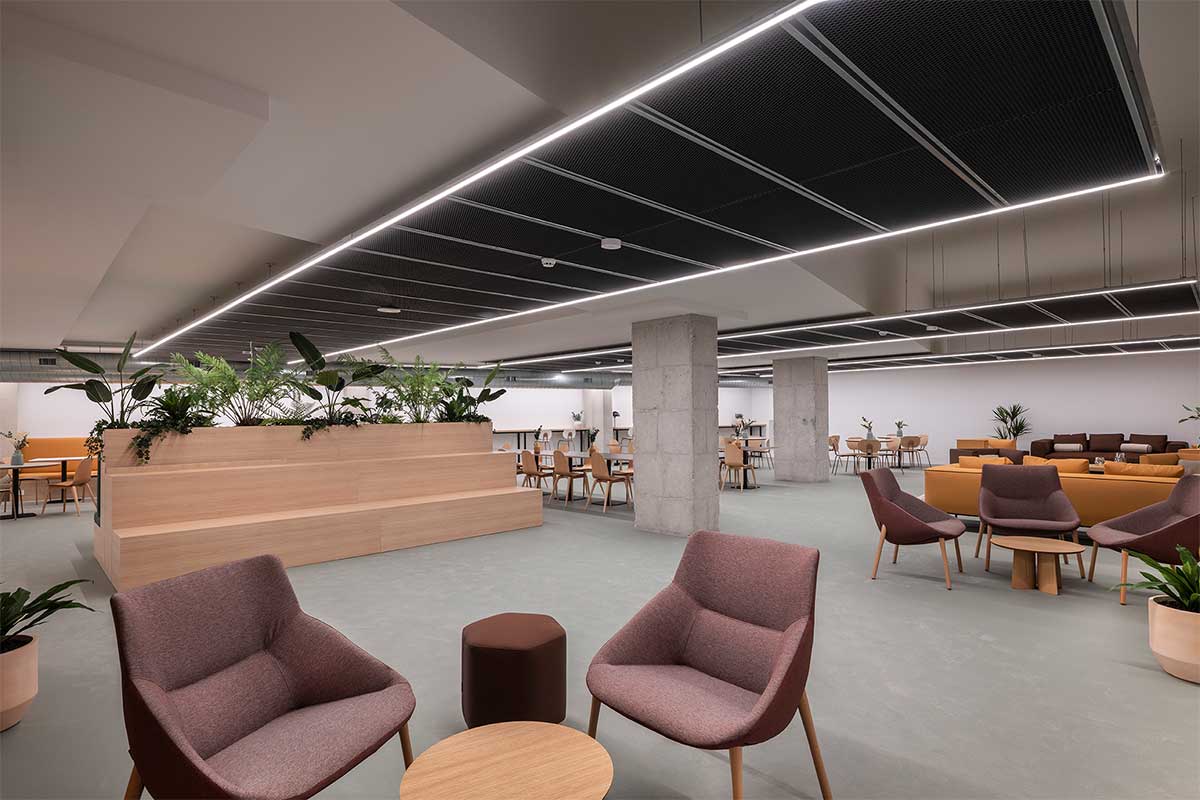
The project achieves a high level of lighting uniformity and balanced illuminance across the entire usable surface. Light emission, filtered through opal diffusers, reduces glare and softens visual perception. The elimination of contrast prevents spatial hierarchy and maintains a calm and stable visual experience during prolonged use.
Quality and Color Fidelity
The high color rendering indices of Lluria’s 14.2 W/m Moon LED strips enable an accurate reading of materials and finishes. Wood, concrete, textiles, and vegetation retain their natural tone under stable and controlled lighting. The clarity of light across horizontal and vertical planes expands the perception of the space and reinforces its visual coherence.
Credits:
Lighting Design: Puntoluz
Photography: Eric Pàmies