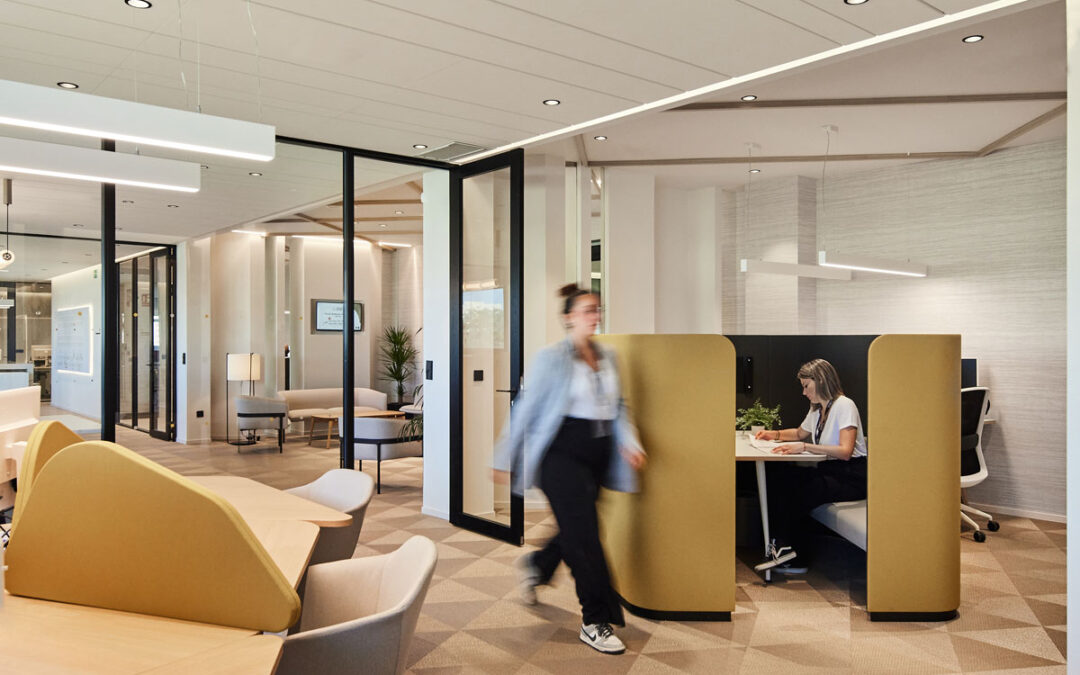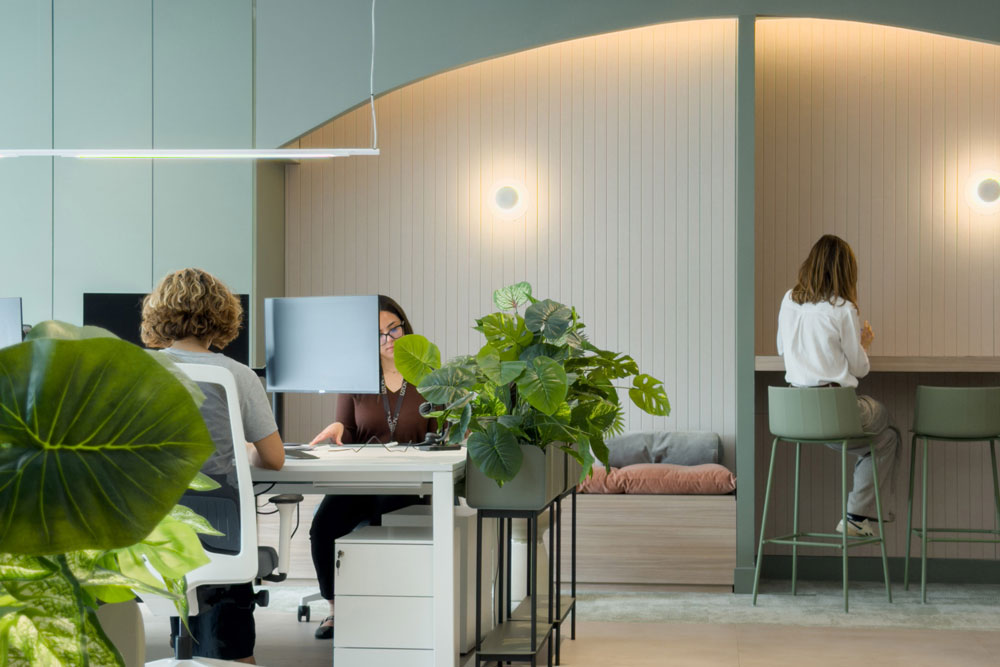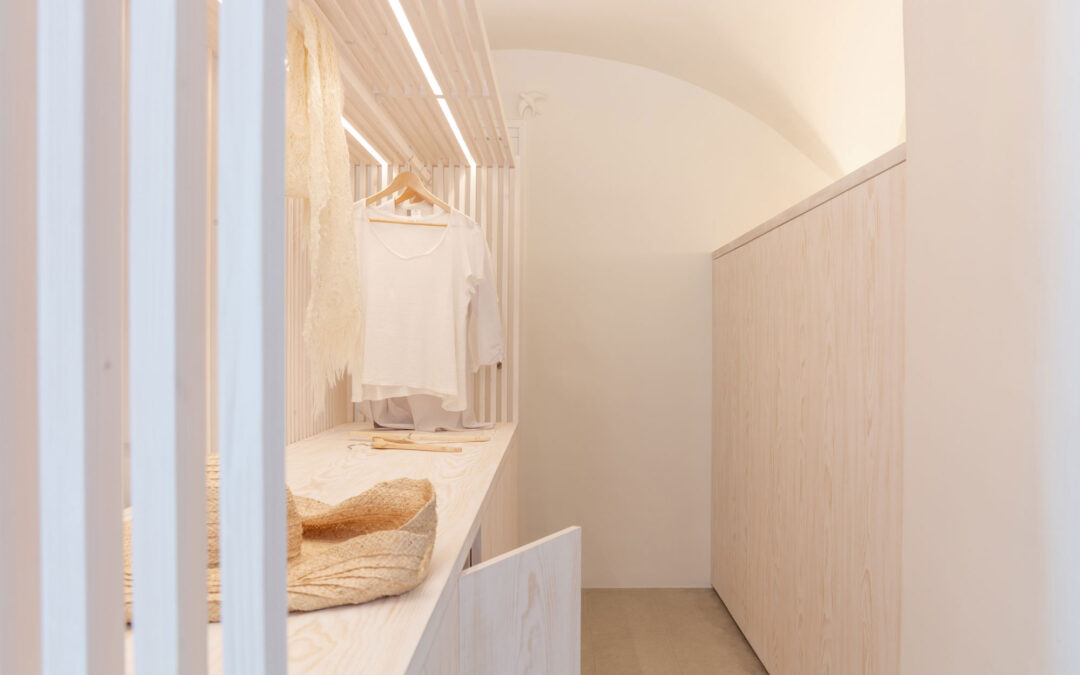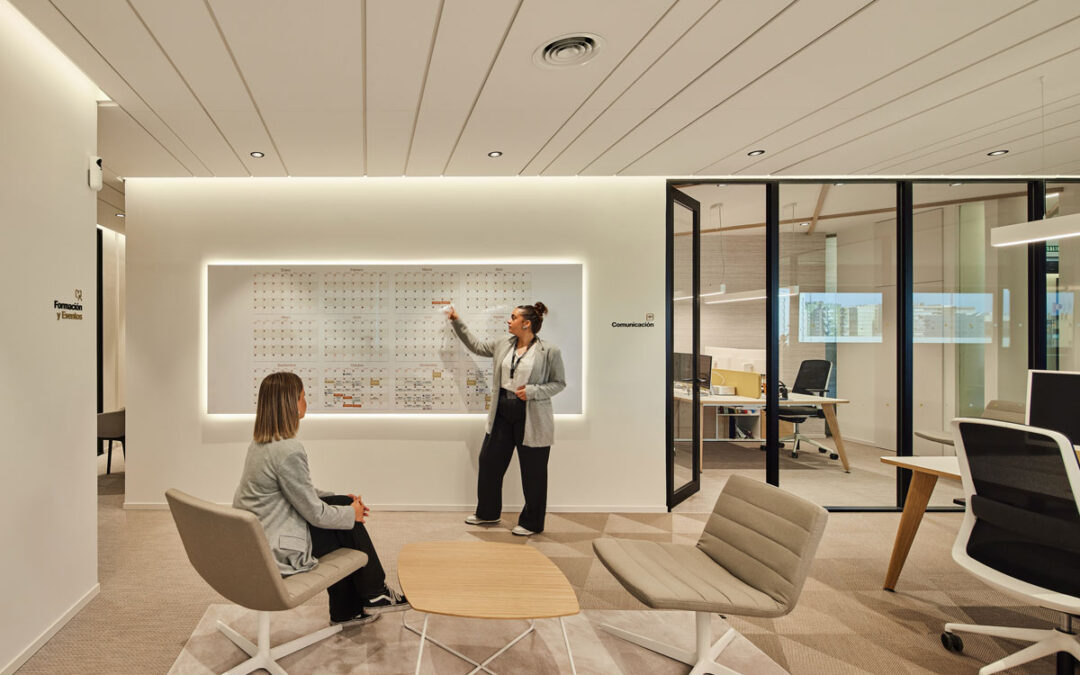



Specialised in the development and manufacturing of personal care products, IZZON Lab has translated its brand identity into a new headquarters where contemporary architecture and interior design come together to create bright, open and flexible workspaces. Designed by Equipe de choc in collaboration with the design studio 55 aromas, the project incorporates Lluria’s linear lighting solutions to seamlessly integrate light into the architecture and enhance the character of every space.
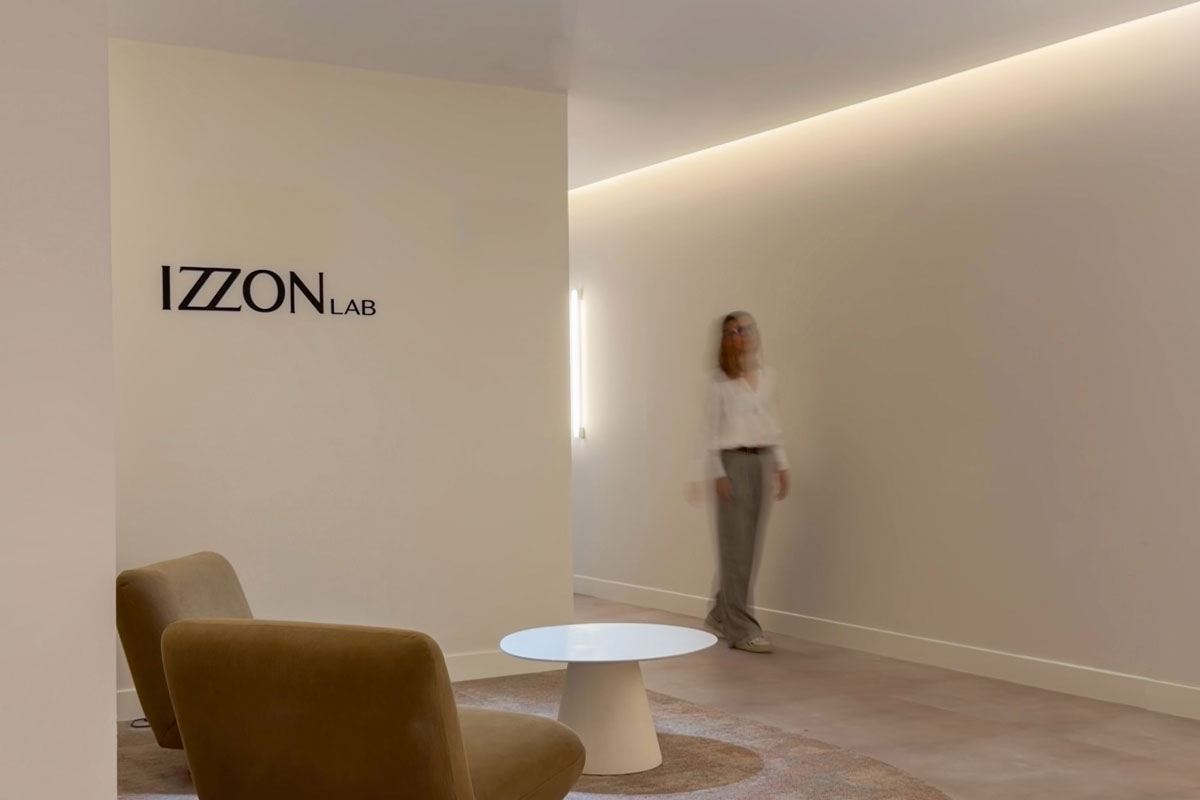
Architecture designed around wellbeing
The new office combines open-plan workspaces, meeting rooms, collaborative areas and exhibition spaces within a design defined by clean lines and warm materials. Vegetation, timber finishes and a soft colour palette create a calm and welcoming atmosphere, while the architecture reflects the brand’s core values of innovation and care. Within this context, lighting is not treated as an added feature, but as an integral architectural element that supports the spatial organisation and enhances the overall experience of the workplace.
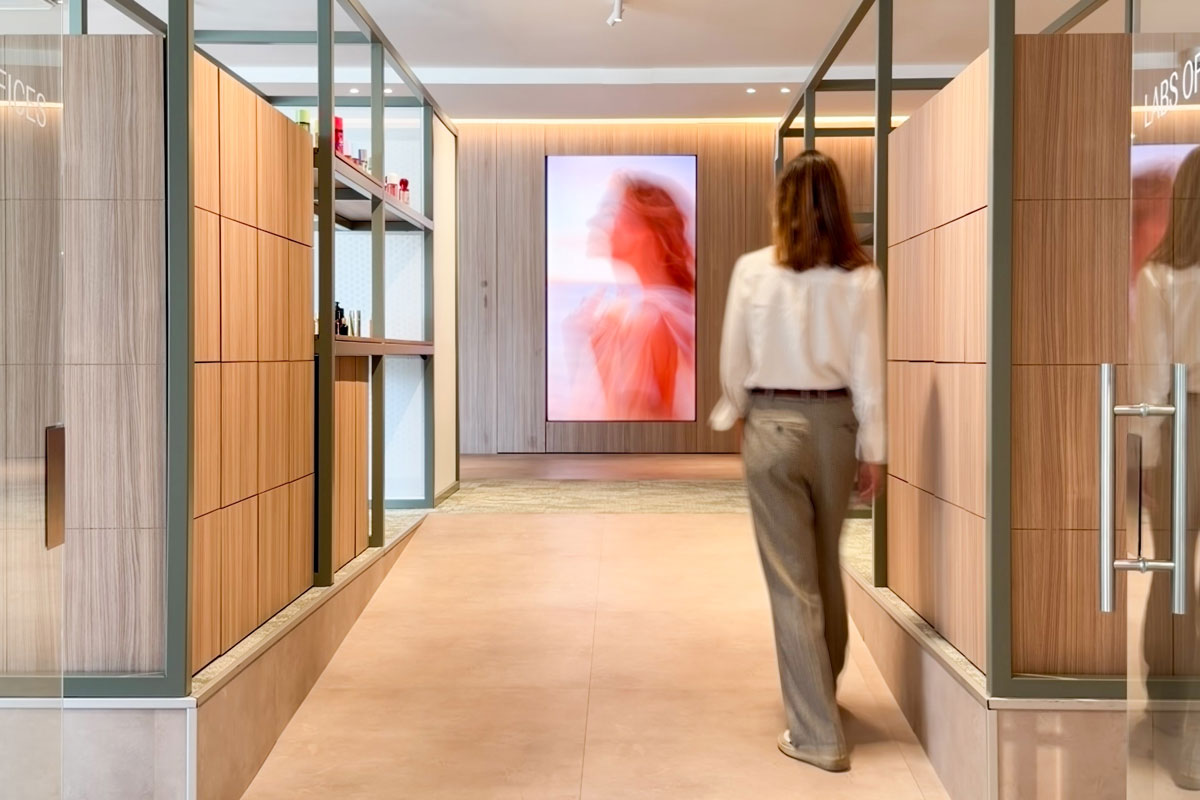
Integrated lighting to define circulation
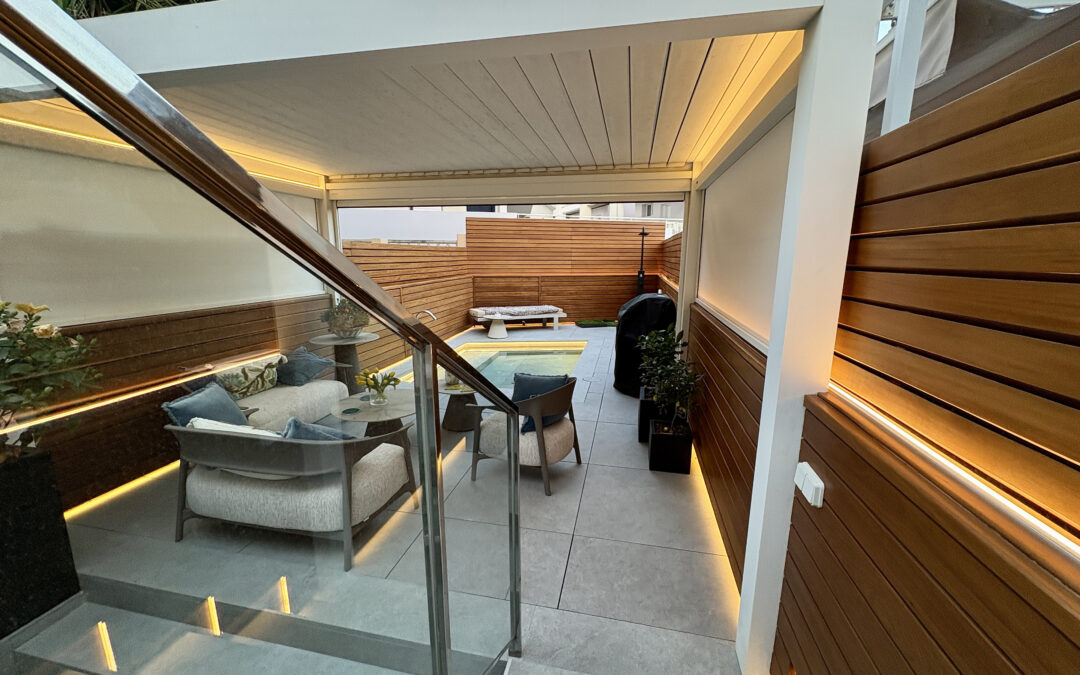
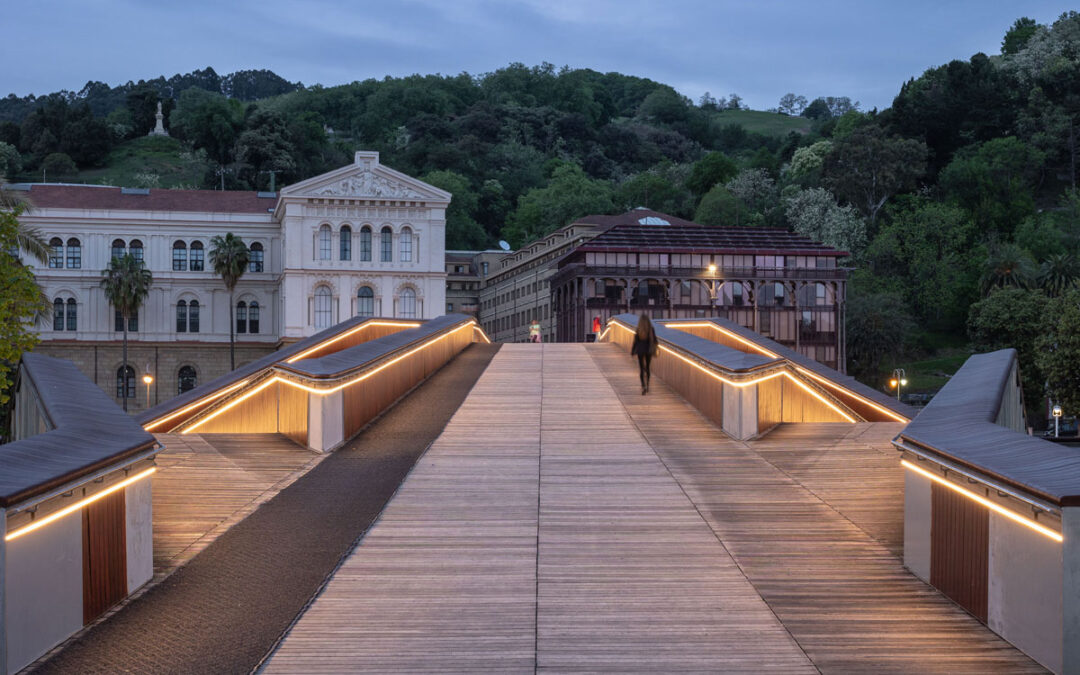
Linear lighting has been discreetly incorporated into a variety of architectural elements, reinforcing circulation routes and improving wayfinding throughout the building. One of the most distinctive examples is the main staircase, where lighting integrated into the handrail accompanies users as they move through the space, enhancing safety without compromising the clean architectural language. The uninterrupted line of light provides an elegant and coherent solution for circulation, allowing the technology to remain virtually invisible.
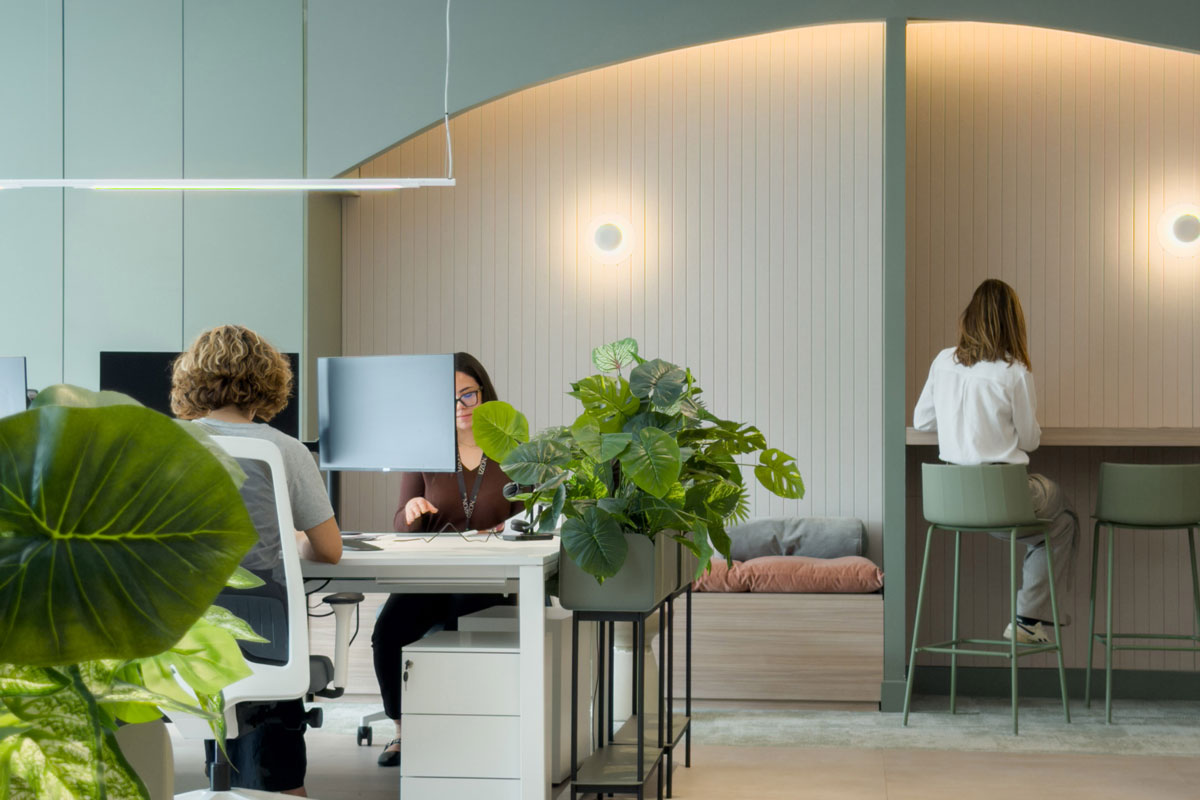
Comfortable spaces for working
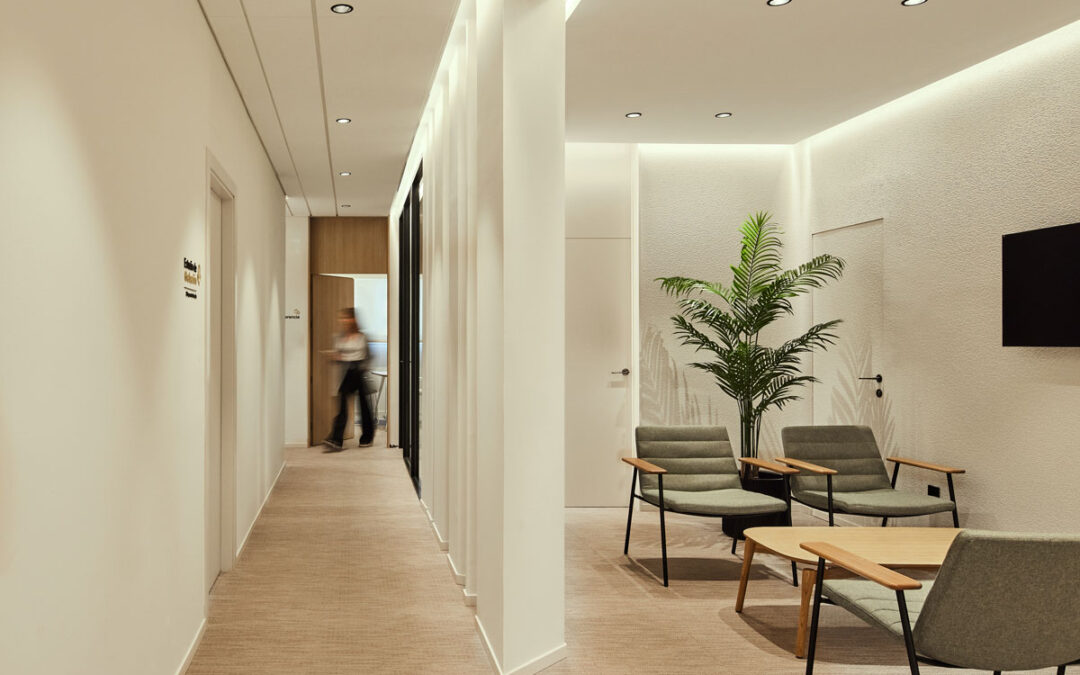
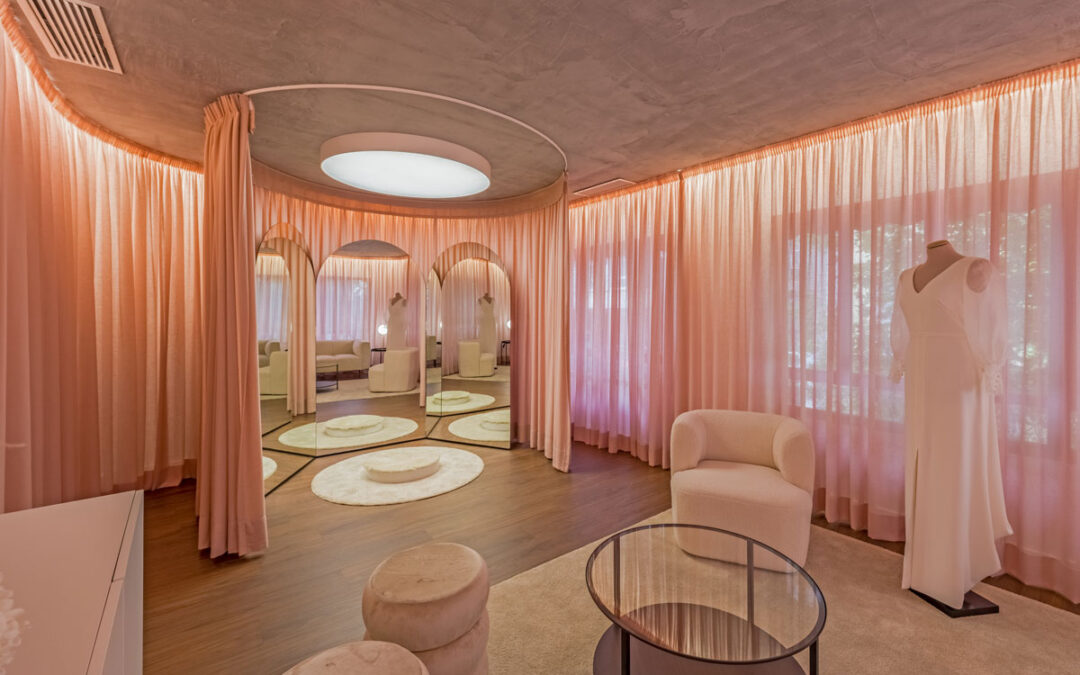
The different working areas combine general illumination with indirect linear lighting integrated into suspended ceilings, wall surfaces and bespoke furniture. This approach creates visually balanced environments, minimises harsh contrasts and delivers uniform illumination tailored to the wide range of activities taking place across the office. In meeting rooms, collaborative spaces and lounge areas, lighting helps create a warm and comfortable atmosphere that supports both concentration and interaction, contributing to a more pleasant working environment.
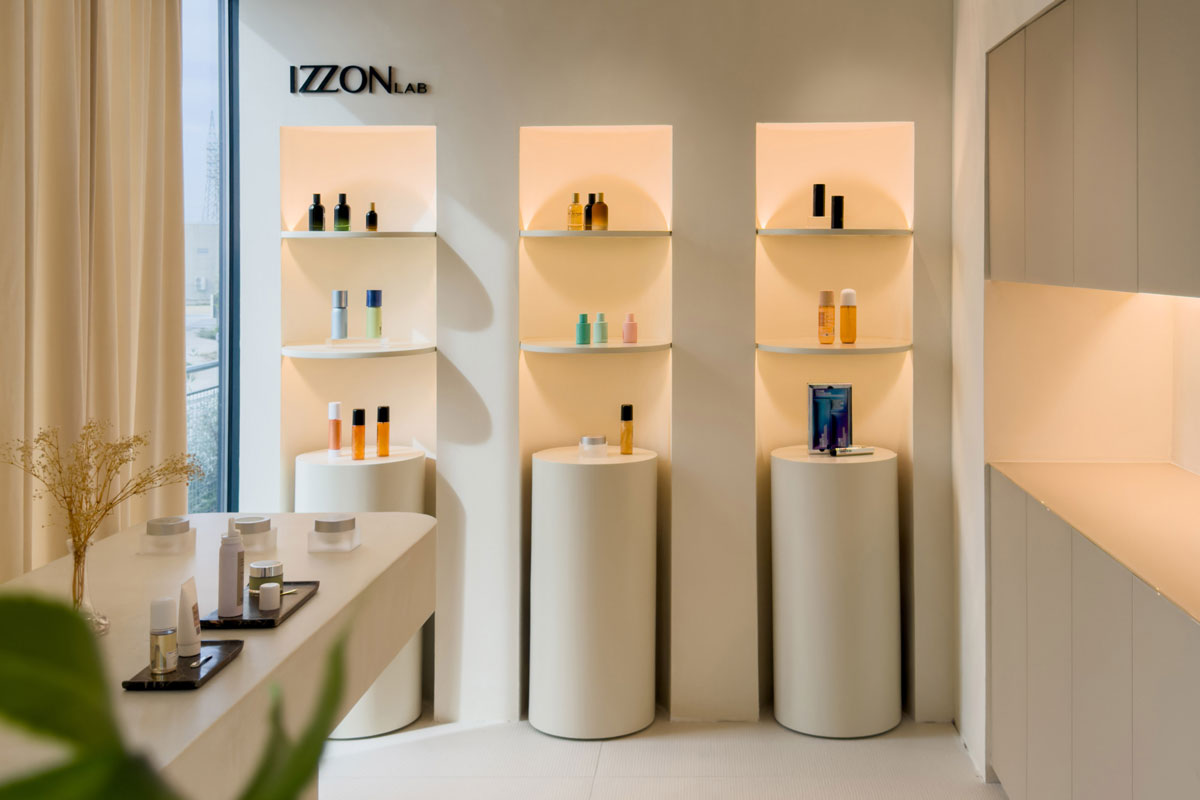
Lighting at the service of architecture
Beyond its functional role, lighting enhances the qualities of materials, textures and architectural details. Integrated lines of light within shelving, display units and wall cladding add depth to the interiors while reinforcing the visual continuity of the project, always respecting the prominence of both the architecture and the interior design.
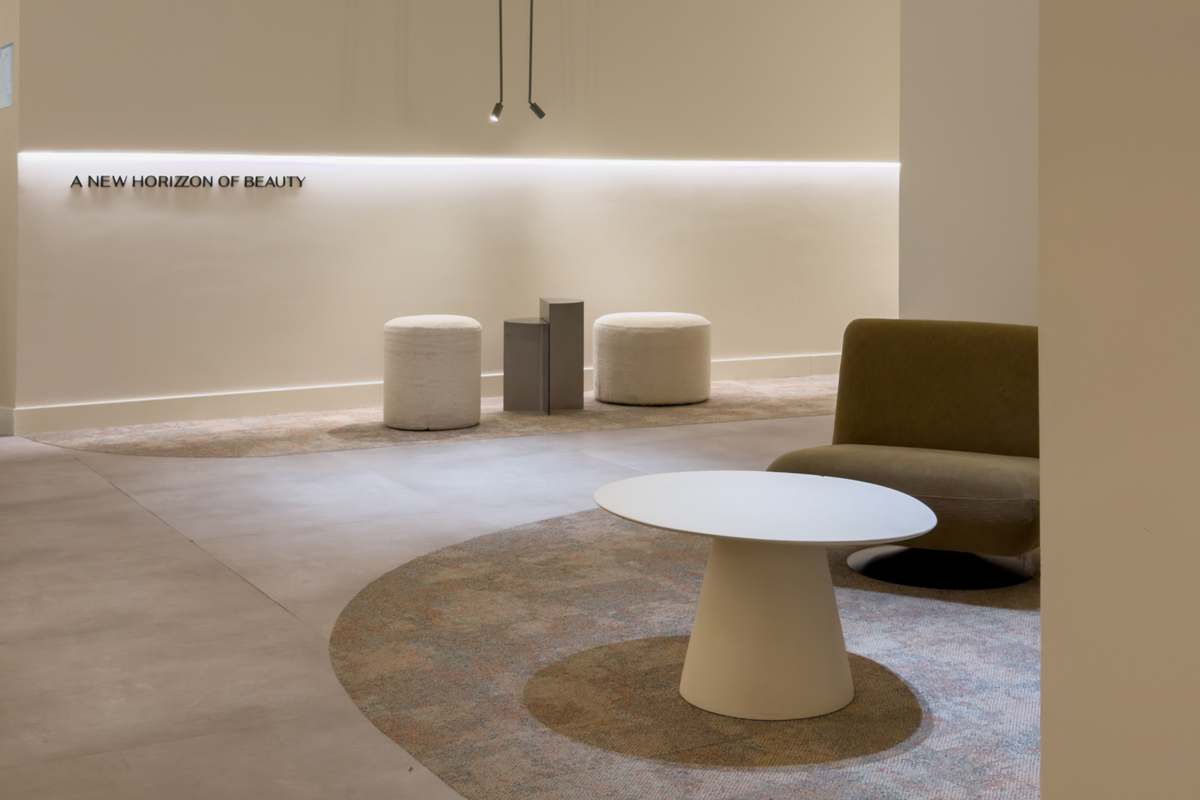
Integration, precision and continuity
At IZZON Lab’s headquarters, linear lighting blends naturally into the architecture, strengthening the perception of space and reinforcing the project’s overall coherence. At Lluria, we develop lighting solutions engineered to integrate with precision into workplaces, offices and corporate environments, delivering continuity, visual comfort and lighting systems that respond seamlessly to the demands of contemporary architecture.
Photography: Patricia Semir