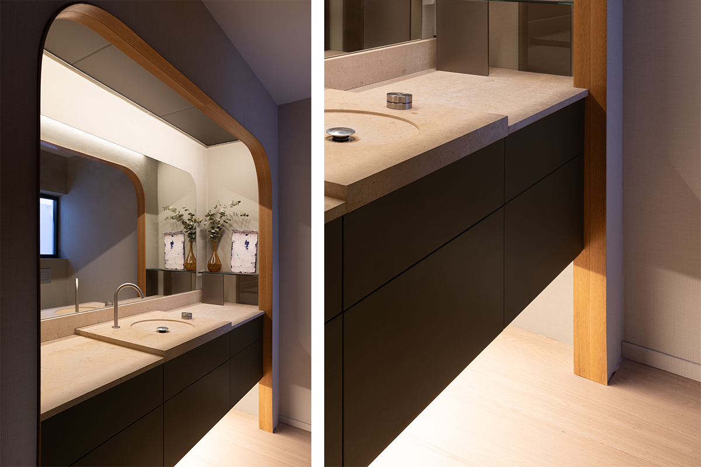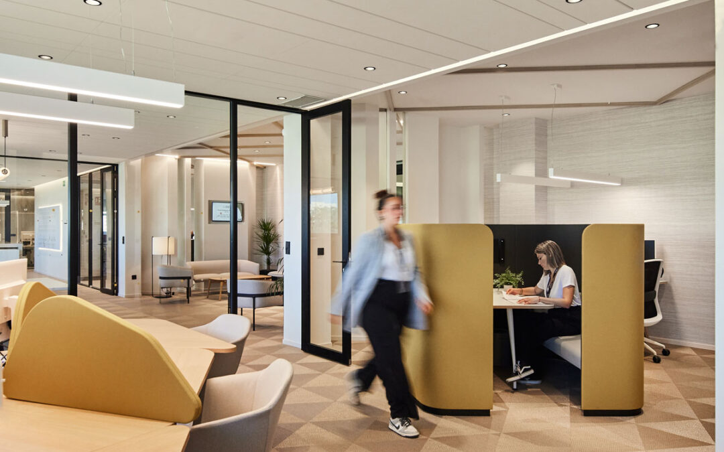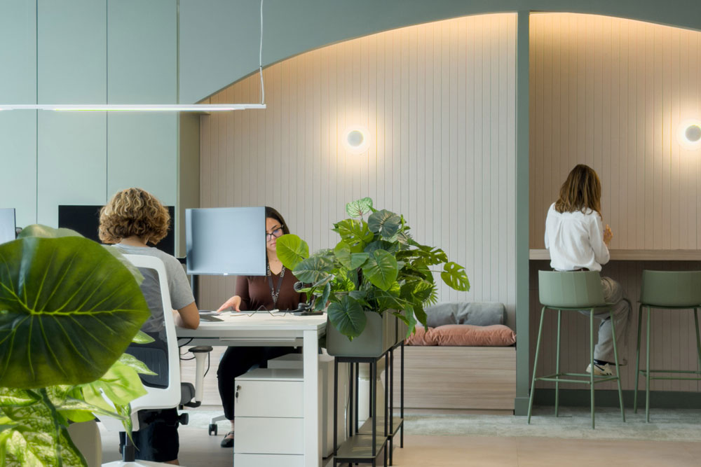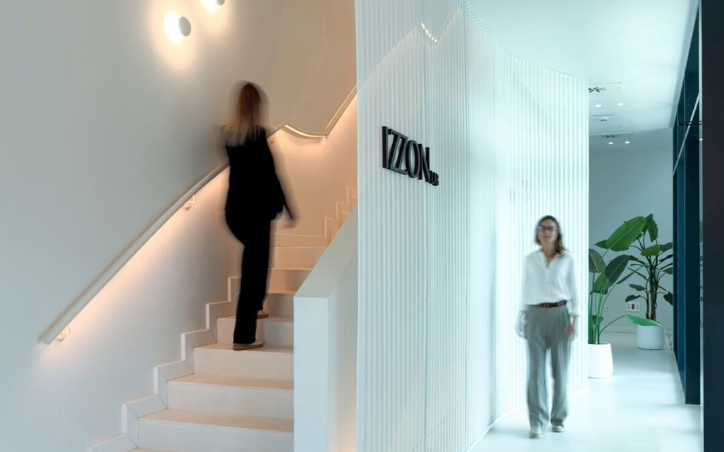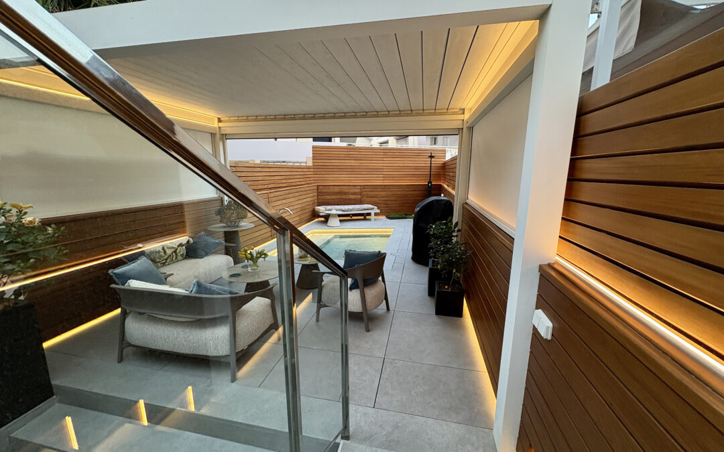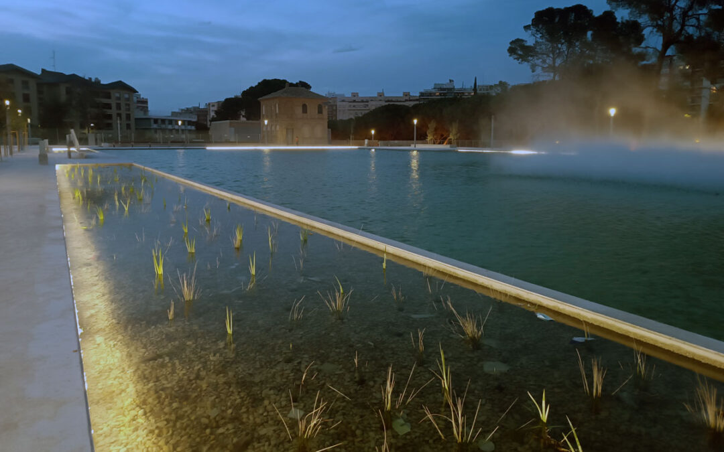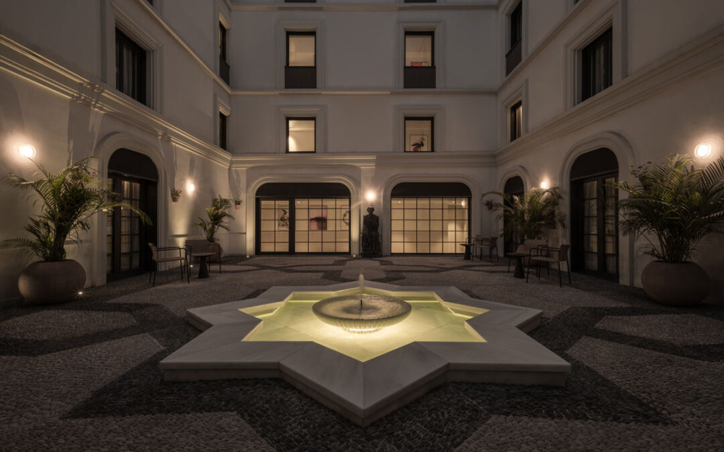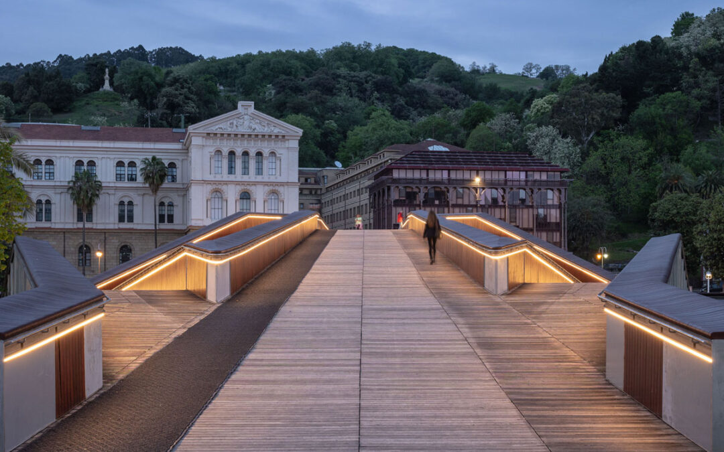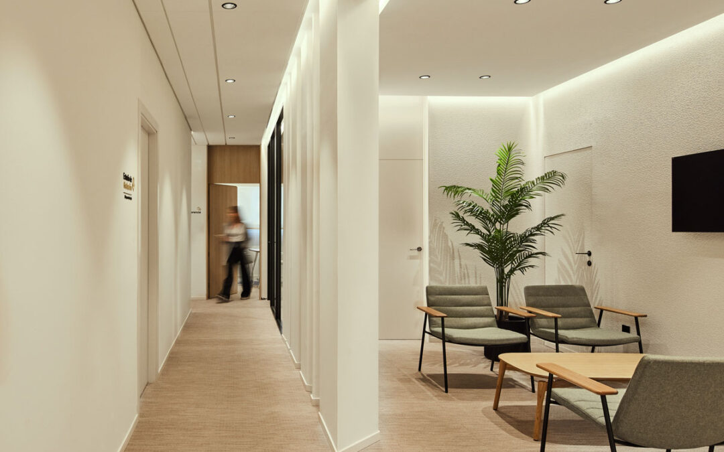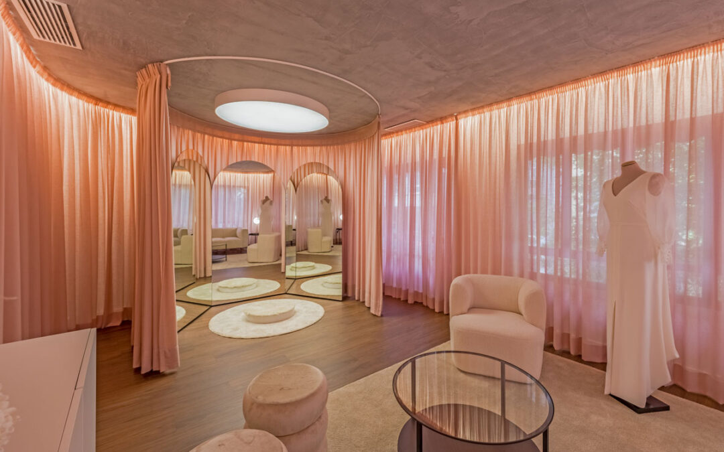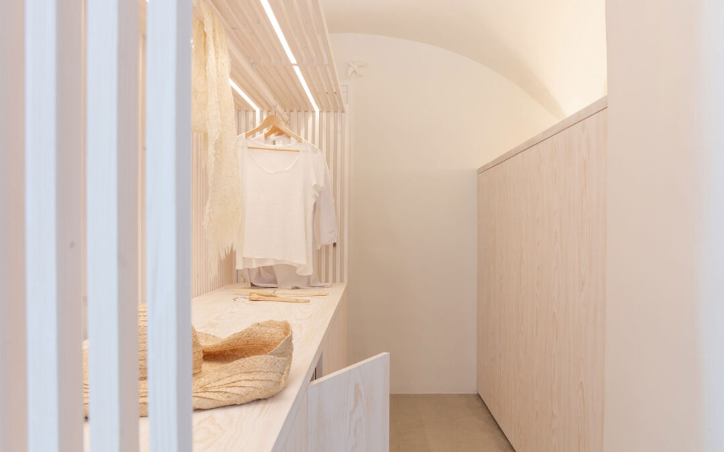



The bathroom is no longer seen as a purely functional space, but rather as an extension of the home, a place where personal care and moments of pause coexist. To achieve this, Lluria’s linear lighting systems make it possible to work with integrated and controlled illumination, where visual comfort plays a key role through light emission that prevents glare and balances contrasts.
Upper Perimeter
Using linear lighting along the upper perimeter allows the bathroom to be perceived as a whole, establishing a stable and pleasant ambient base. The light, integrated into recessed coves, is projected indirectly, creating uniform illumination that enhances the perception of space and provides a sense of calm and continuity with the rest of the home.
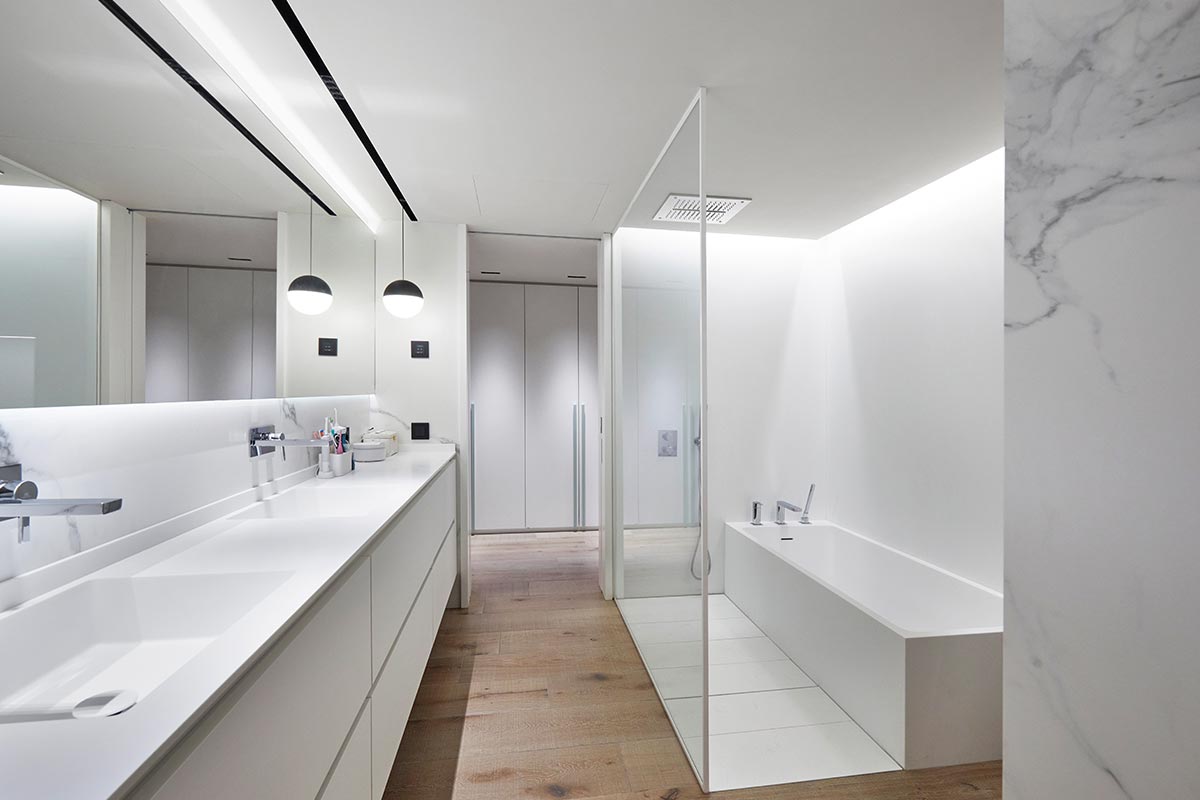
The Mirror Plane
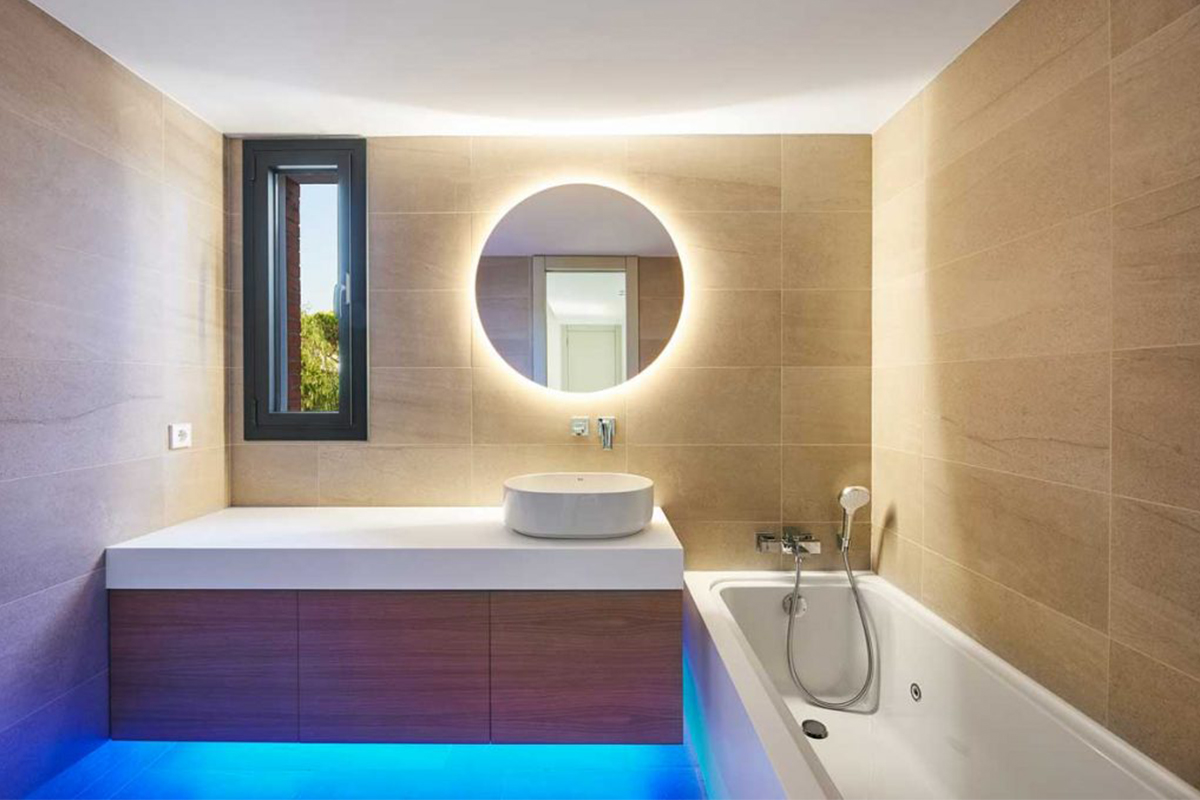
In the mirror area, perimeter lighting helps soften the harsh shadows produced by direct or overhead light. The integration of LED strips and profiles adapted to the geometry of the mirror itself promotes balanced facial illumination, free from strong contrasts. Light is distributed evenly, facilitating precision tasks without the need to increase intensity or rely on visible light sources.
Accent Lighting in Niches
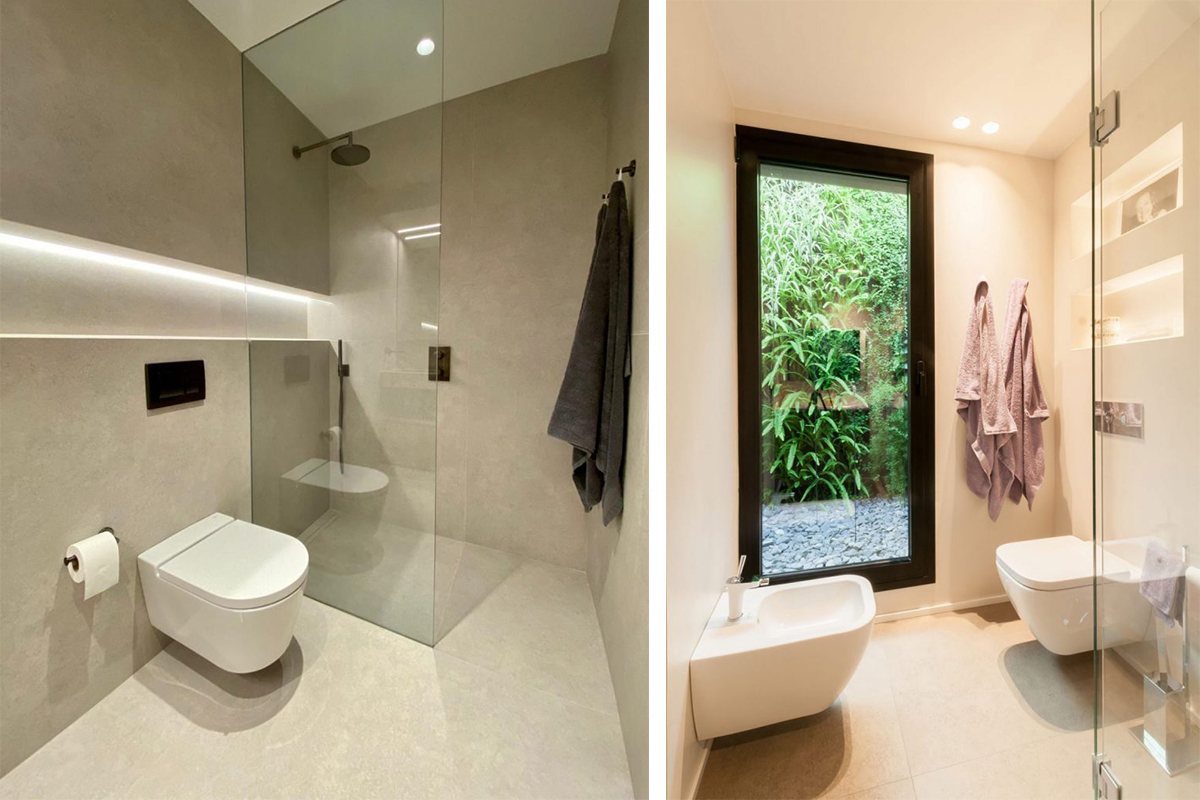
Lighting within niches introduces a more intimate scale, where light falls directly onto objects. The use of LED strips with IP65, IP67, or IP68 protection ratings ensures these areas can be safely illuminated, even in environments with constant exposure to moisture or water. Integrating the light source at the back of the niche prevents direct visibility, enhances the clarity of personal care items, and adds a subtle accent that blends seamlessly into the overall bathroom design.
Design Lines
The versatility of Lluria’s profiles allows light to be integrated into edges, flooring, or junctions, where it becomes an active element of the spatial language. The use of opal diffusers ensures a uniform and continuous emission, minimizing any risk of glare. These solutions introduce defined lines that organize the space and improve visual comfort, while maintaining soft and controlled lighting.

Integration in Furniture
Incorporating linear lighting into bathroom furniture, shelving, or beneath countertops enhances overall functionality and completes the reading of the space. This subtle integration introduces additional layers of light, providing functional support in areas of use while maintaining a coherent design approach, where each lighting point responds to a precise logic within the project.