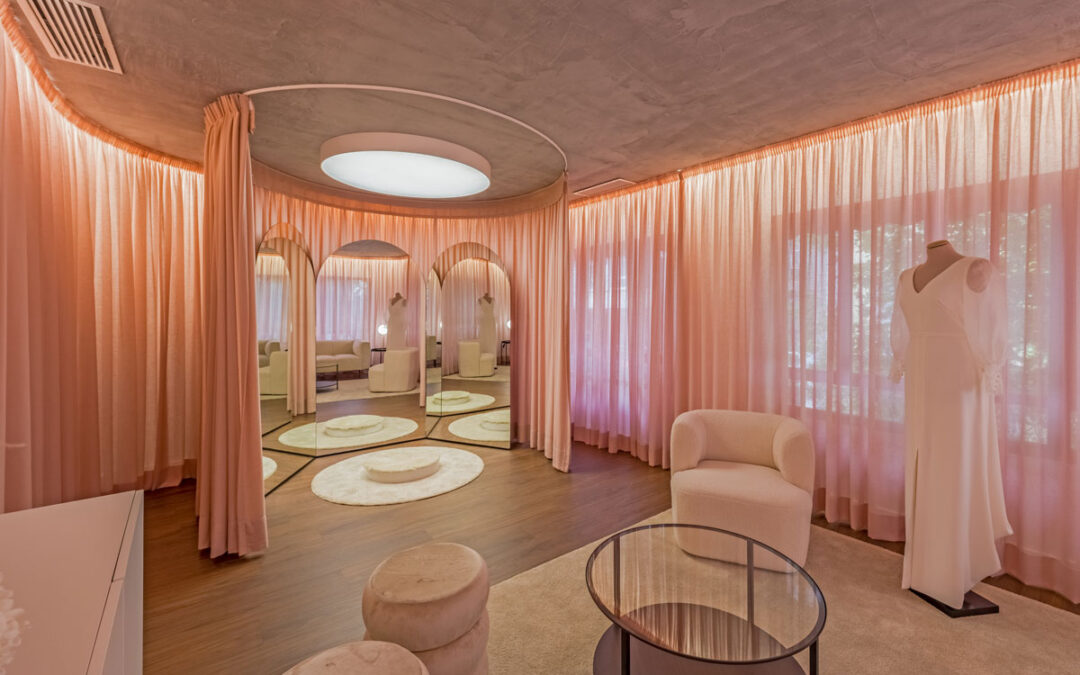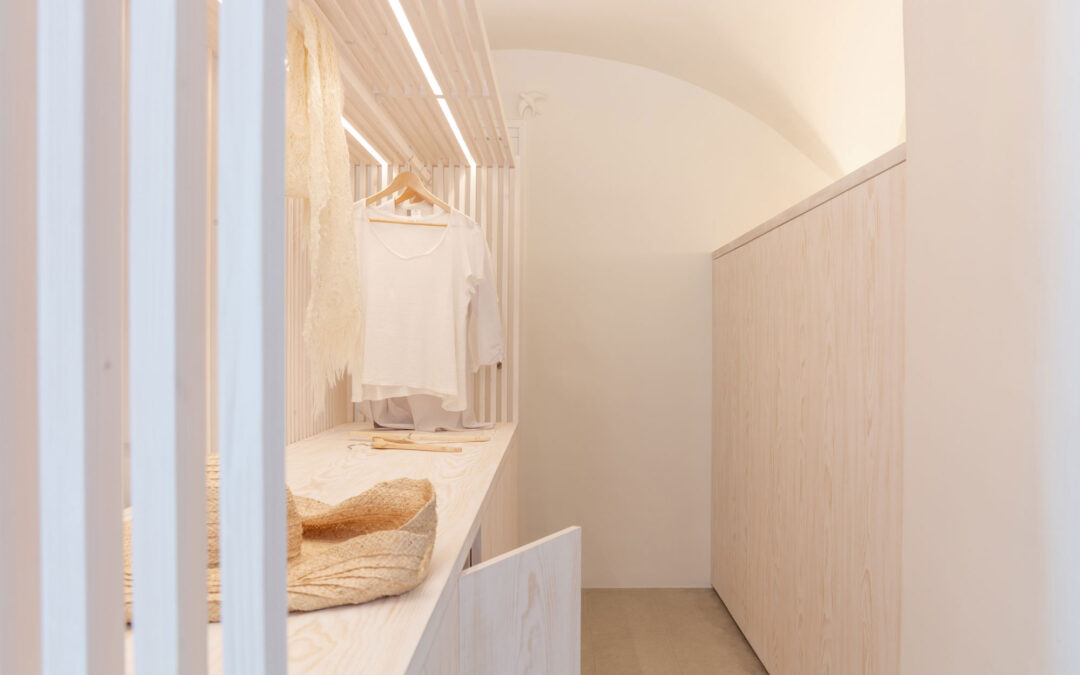



The lighting project is grounded in minimalist architecture and the presence of exposed concrete as the defining elements of the space. Each lighting decision supports the character of the home, softening its edges and creating a sense of warmth through minimal, warm, and restrained light. The resulting composition reveals the material essence and generates a serene perception of the domestic space.
Suspended volume
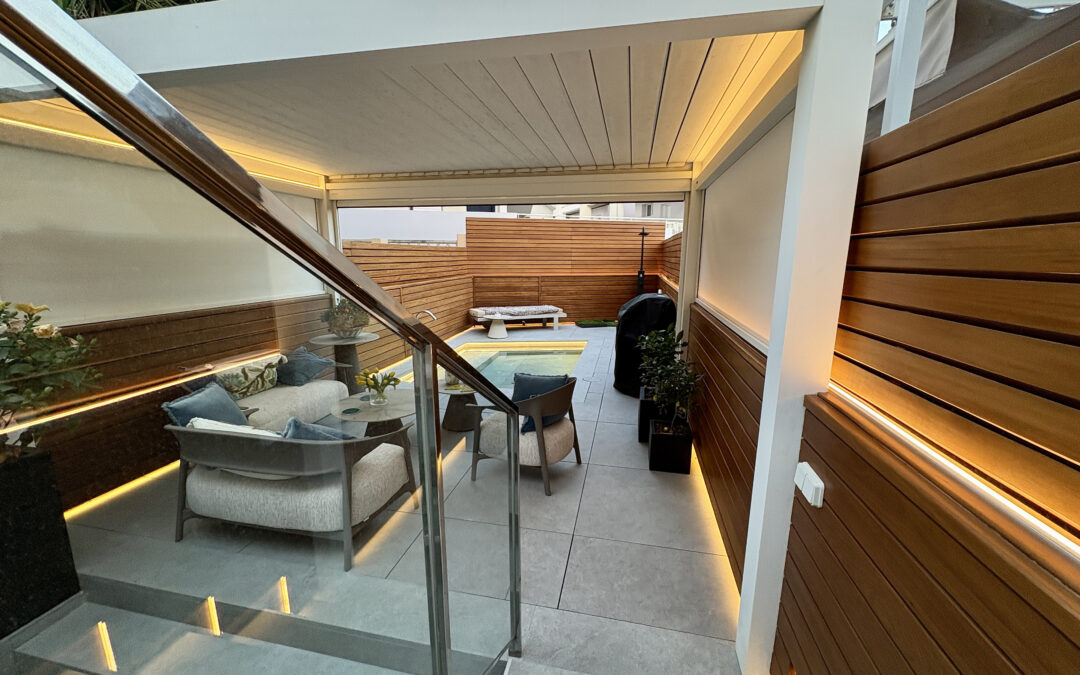
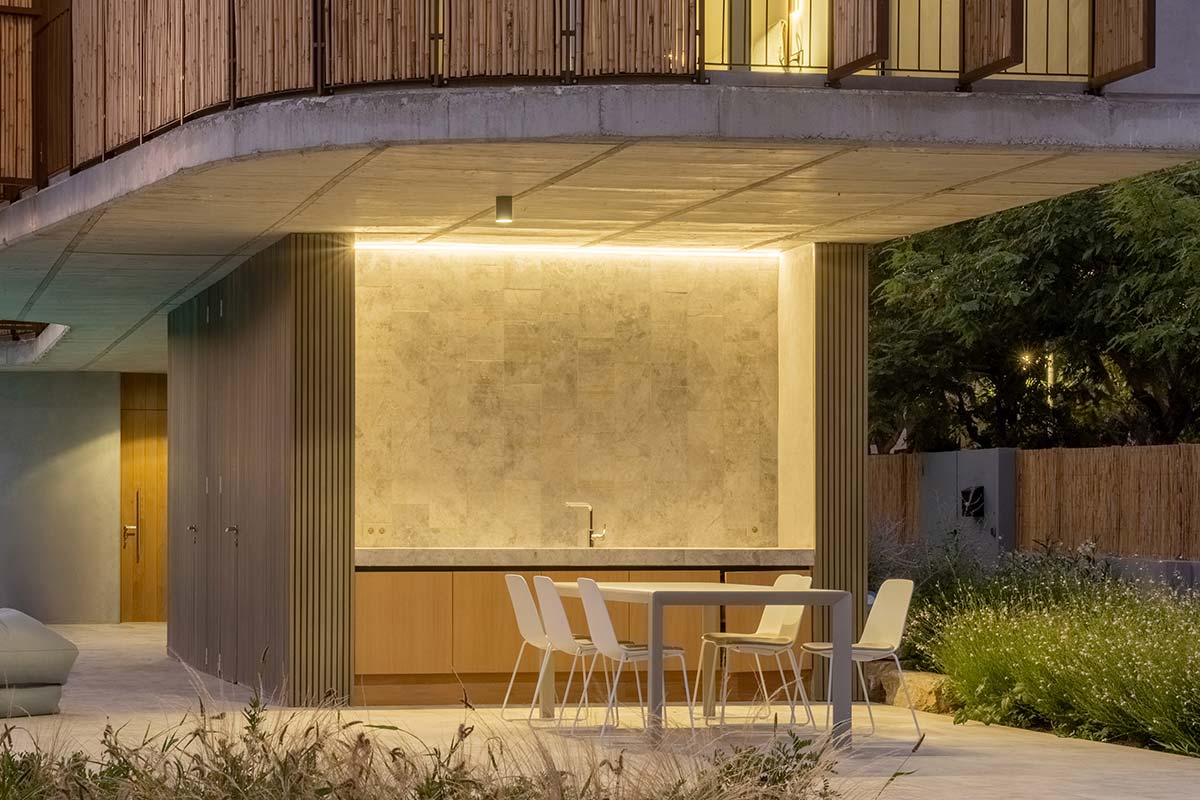
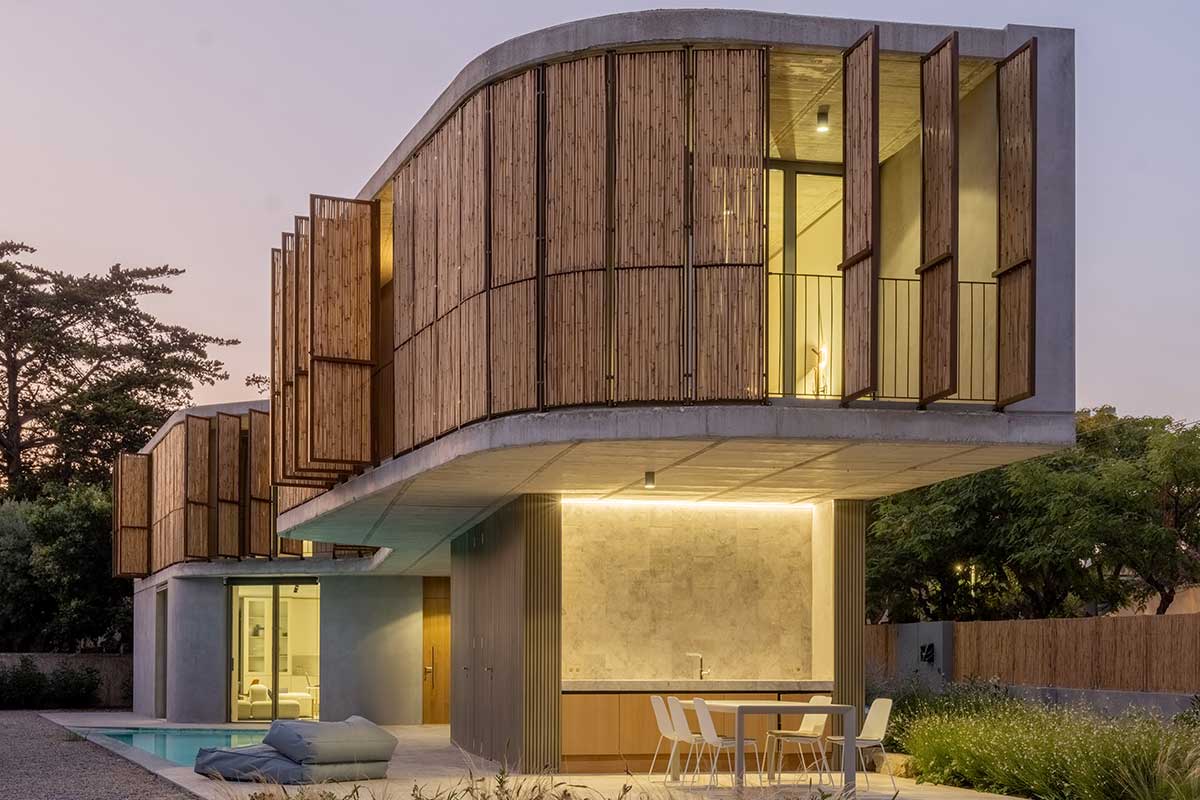
Outdoors, light washes over the concrete, enhancing its satin finish. The material’s roughness responds with subtle variations in light that soften the mass of the volume and give it a lighter presence at dusk. This solution provides the necessary illuminance over the outdoor worktop, encouraging everyday use without resorting to direct point sources or causing light pollution in the surrounding natural environment.
Light at the service of space
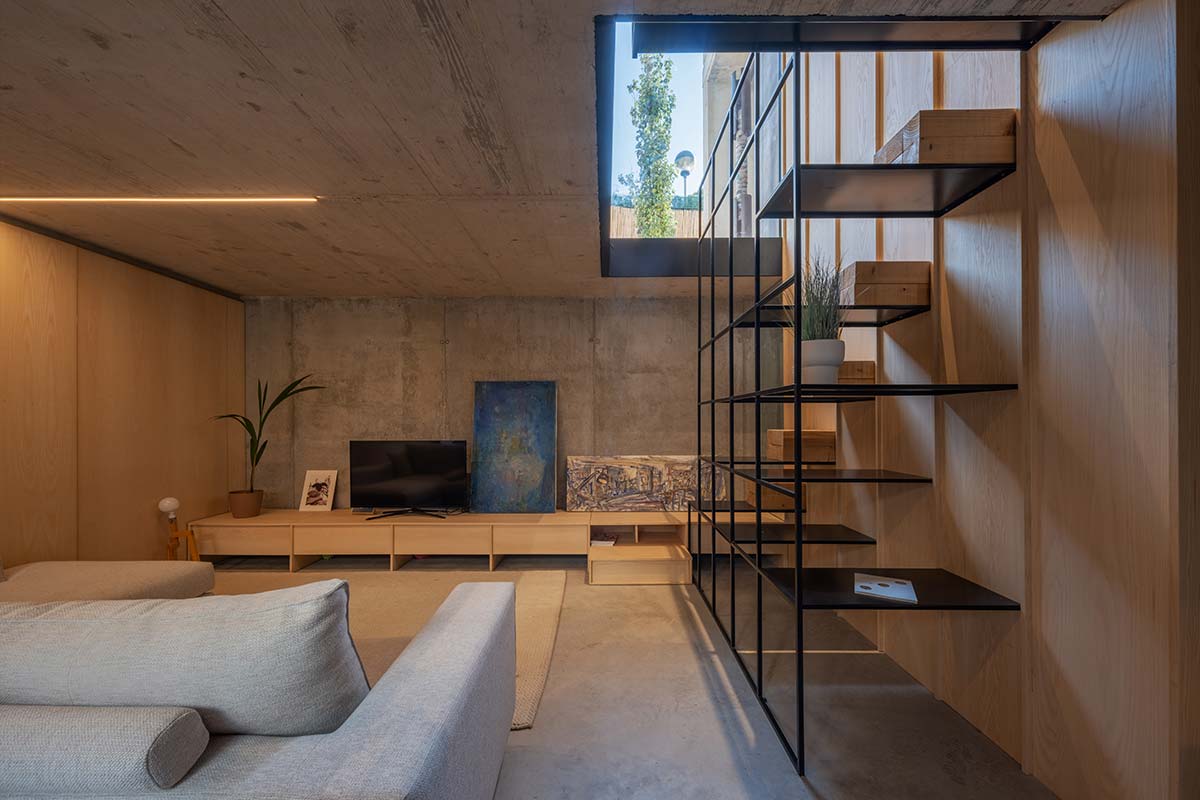
In the living area, a line of light is integrated into the structural joint of the concrete, organising the space through a carefully calibrated intervention. Its discreet and continuous presence delivers both functional and ambient lighting, allowing the solidity of the volume to be perceived with absolute clarity.
Optimal and comfortable
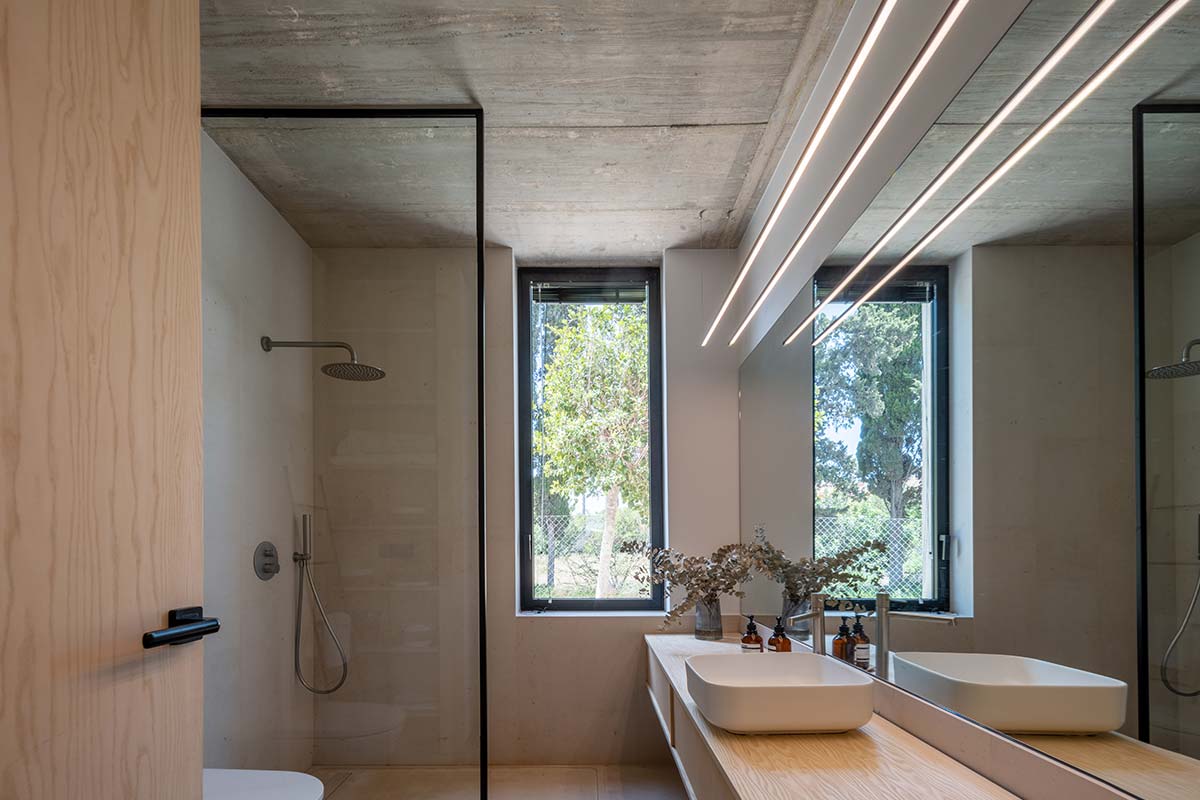
In the bathroom, a double line of light is articulated through a suspended profile with an imperceptible fixing system. The luminaire is duplicated, floats, and extends alongside the mirror, providing the luminous flux required for personal care tasks. The system’s opal diffuser softens the light to reduce glare and create an optimal and comfortable atmosphere.
User well-being
The lighting project is articulated through continuous lines of light, subtle gestures and a warmth that tempers the solidity of the concrete. Volumetric clarity and a sense of comfort are achieved through linear systems that lighten, accompany, and add depth to the space, shaping a home that is attentive to its form, materiality, and everyday use.
Credits
Architecture: ENESEIS ARQUITECTOS
Photography: David Frutos