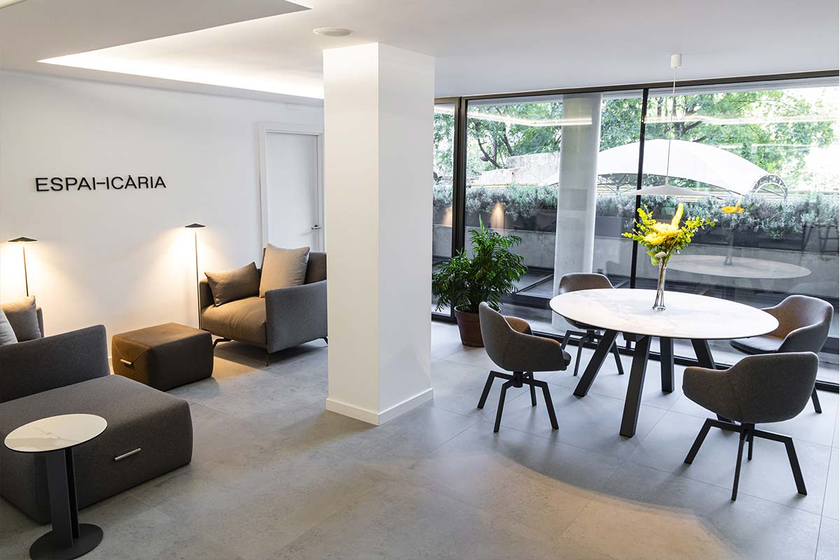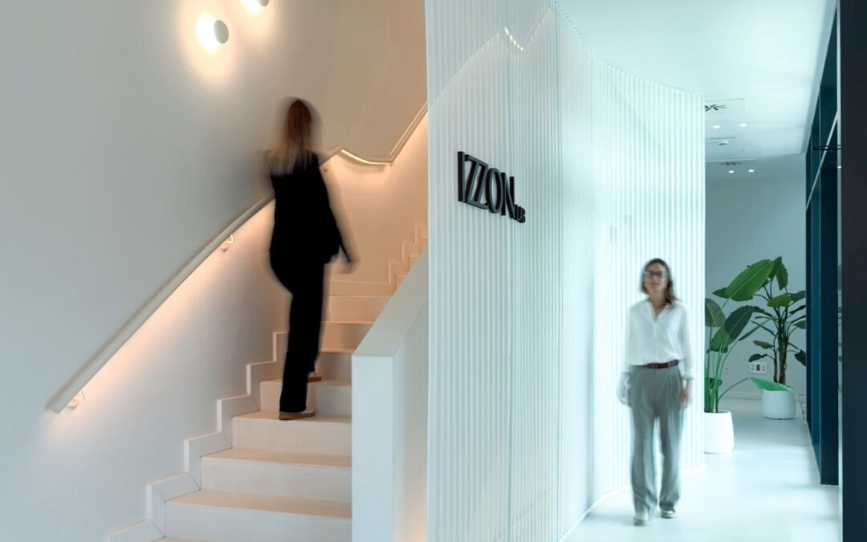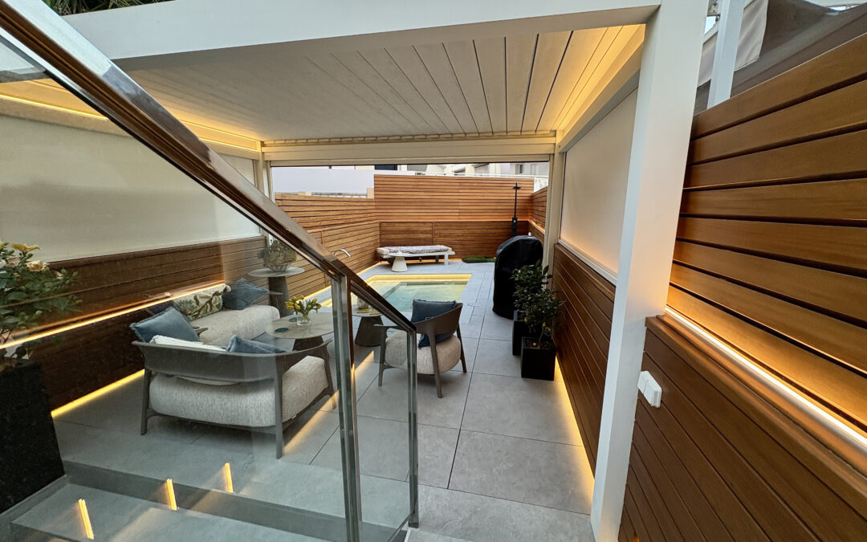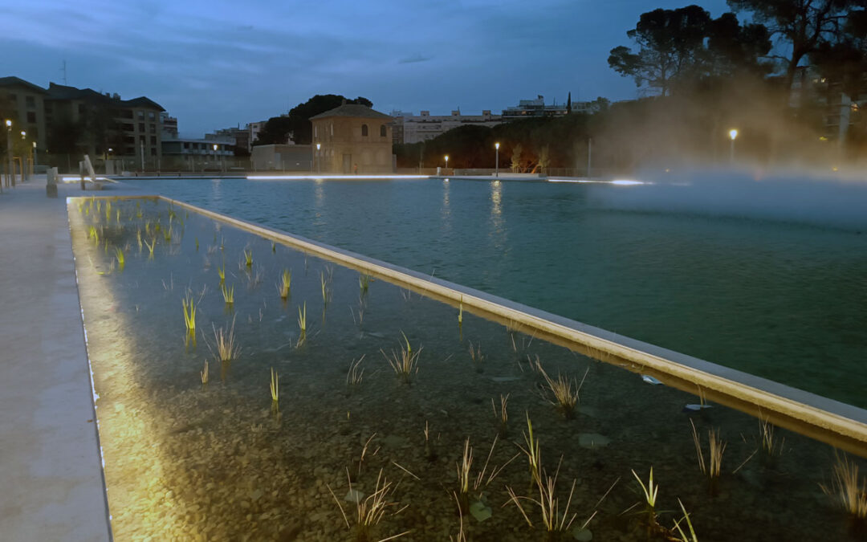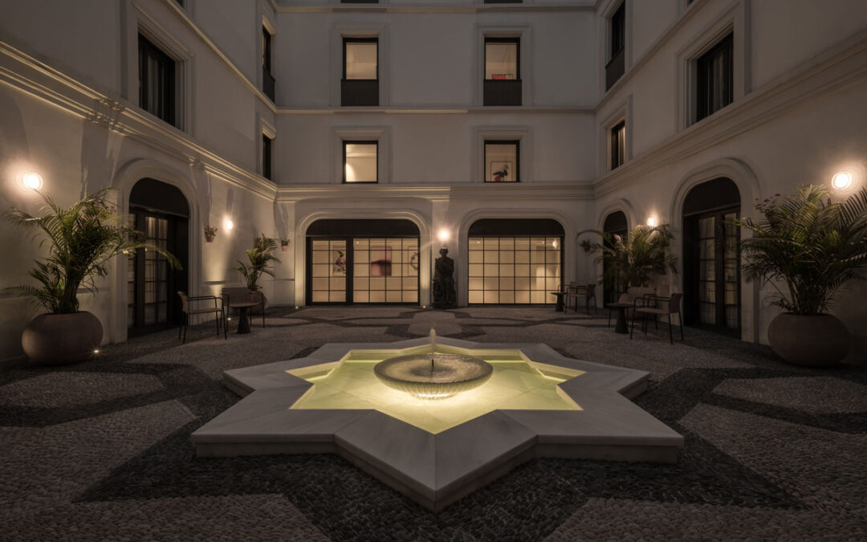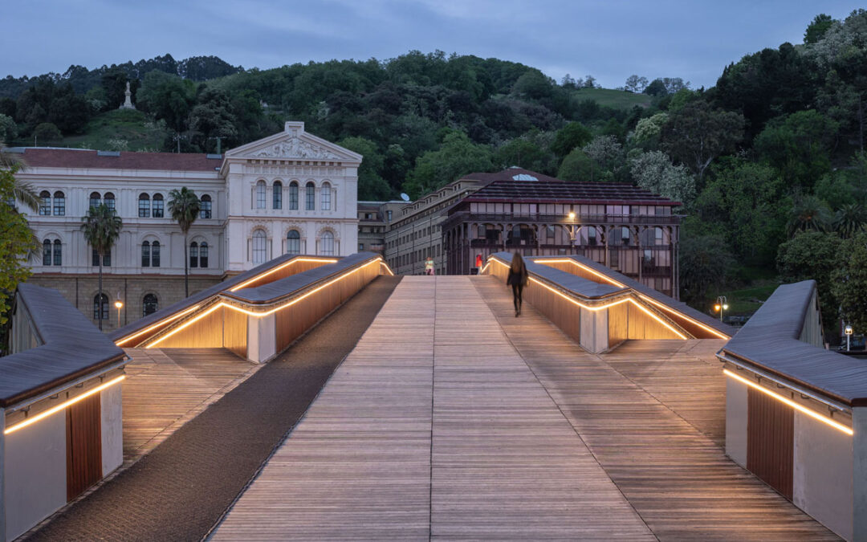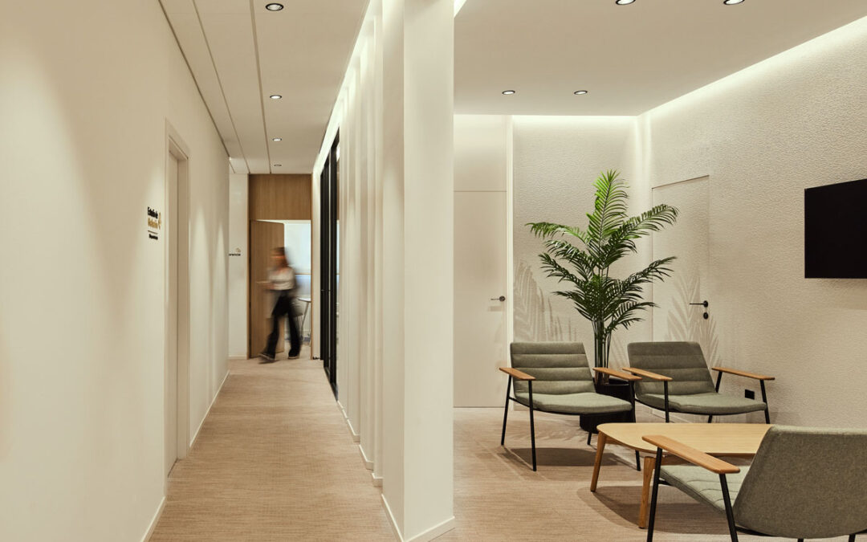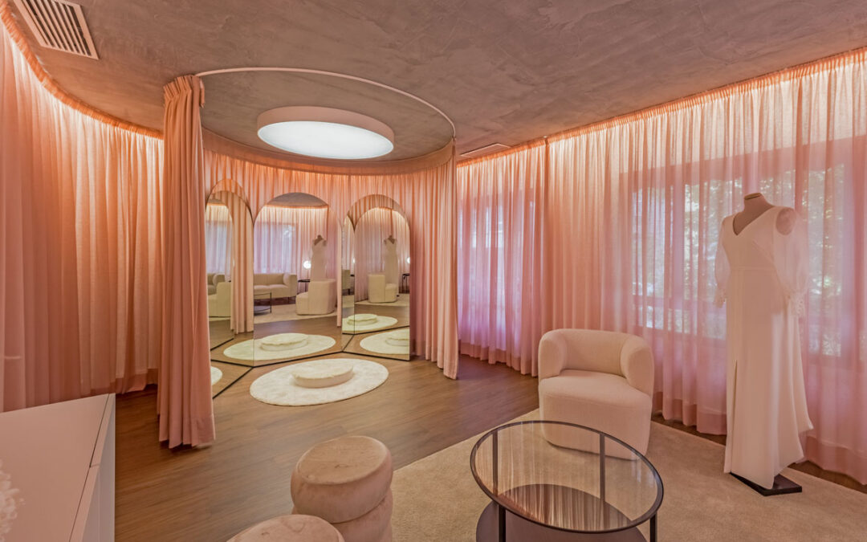



Espai Icària was established in Barcelona as an initiative led by Isaac Coderch to create a reference point for the distribution and exhibition of contemporary furniture. Conceived as both a showroom and a professional meeting place, the project integrates Lluria’s lighting solutions into its architecture to highlight materials, textures, and furniture pieces.
Clarity and visual comfort
Ambient and indirect lighting evenly washes the upper plane, creating a neutral backdrop that allows finishes and volumes to be perceived with clarity and precision. In addition, the absence of glare enhances the visitor’s visual comfort throughout their time in the space.
Light that organizes and defines
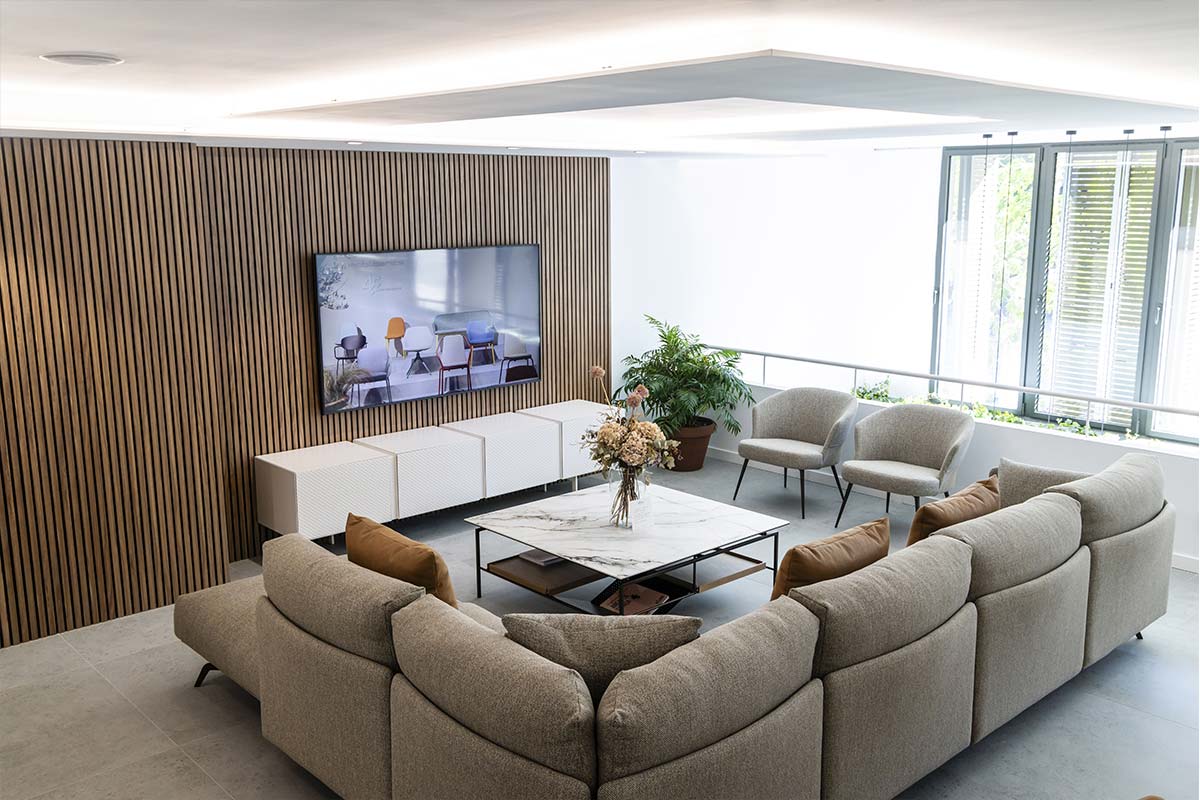
Lluria’s linear systems are concealed and run along the perimeter of the space through recessed ceiling coves. These lines of light organize the different exhibition areas and complement the technical luminaires that focus on the furniture. In this way, the overall space is understood and structured in an open and fluid manner.
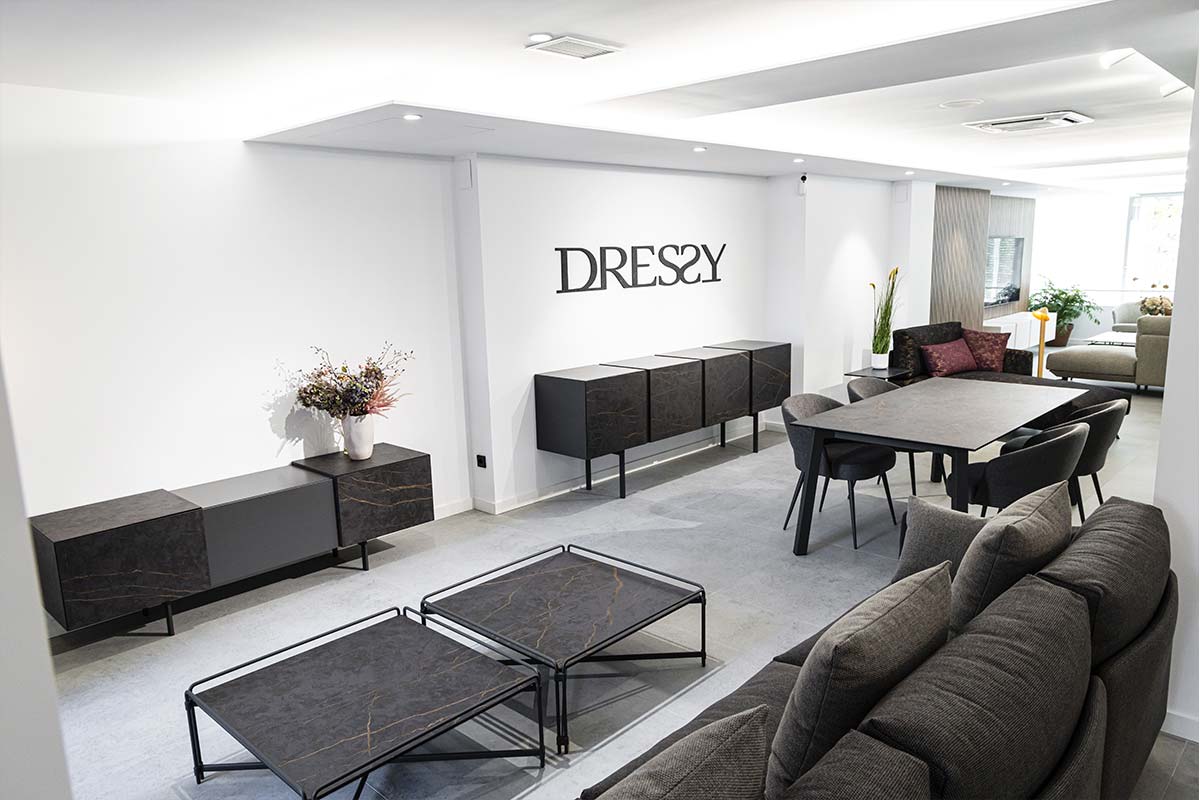
Presence and spatial amplitude
In the central area, a second layer of light visually increases the height of the space and creates a luminous plane that reinforces the presence of the main area. This gesture establishes a focal point within the exhibition route.
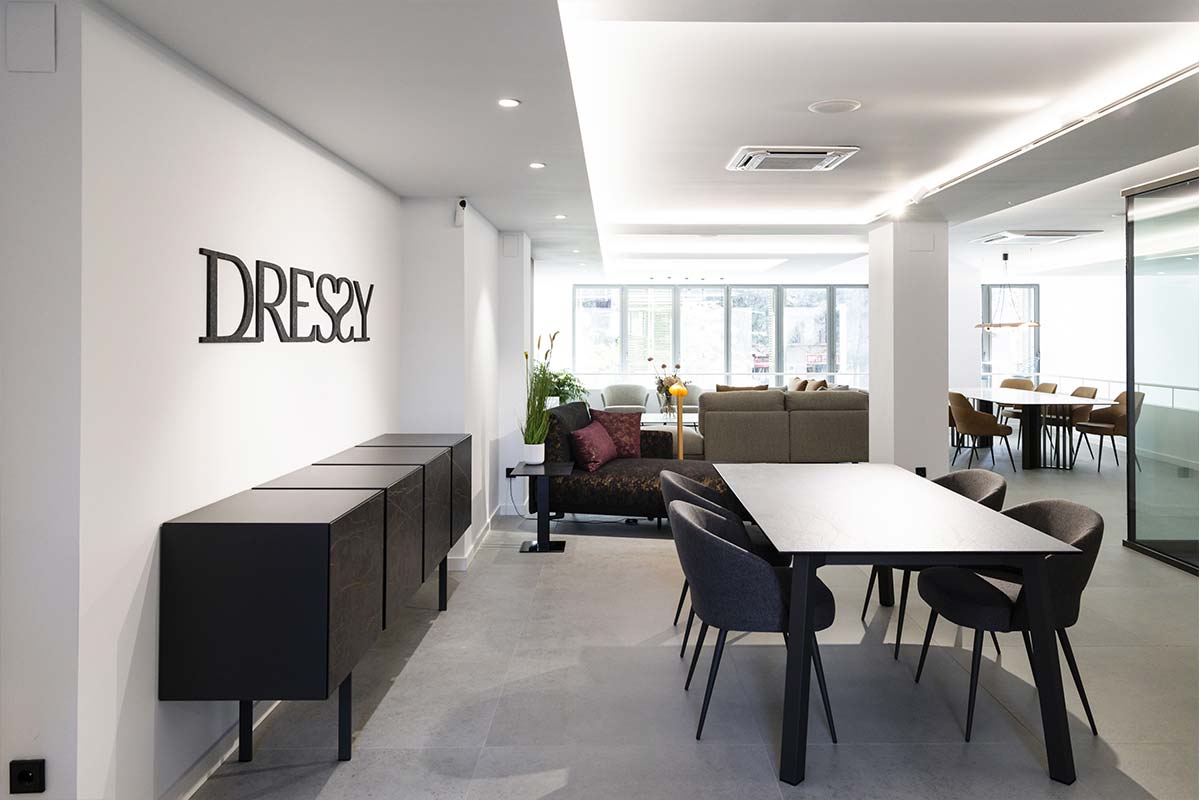
Light to reveal
At Espai Icària, the use of indirect lighting strategies allows the furniture to be perceived with greater clarity, free from interference or excessive contrast. Each piece is revealed naturally, creating a visual experience that invites visitors to appreciate the materiality and details of every design.