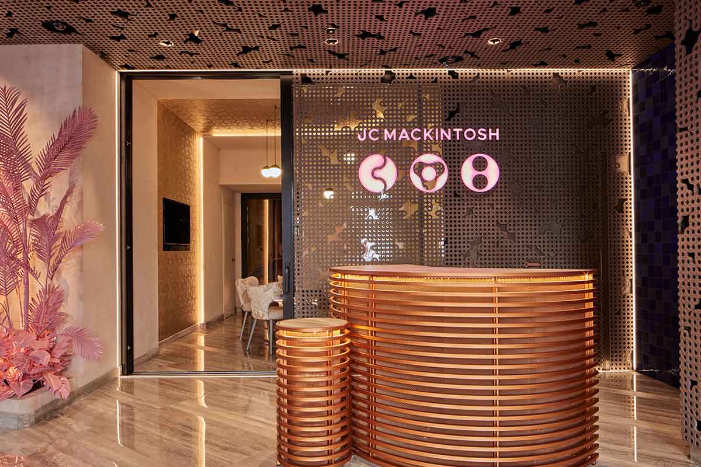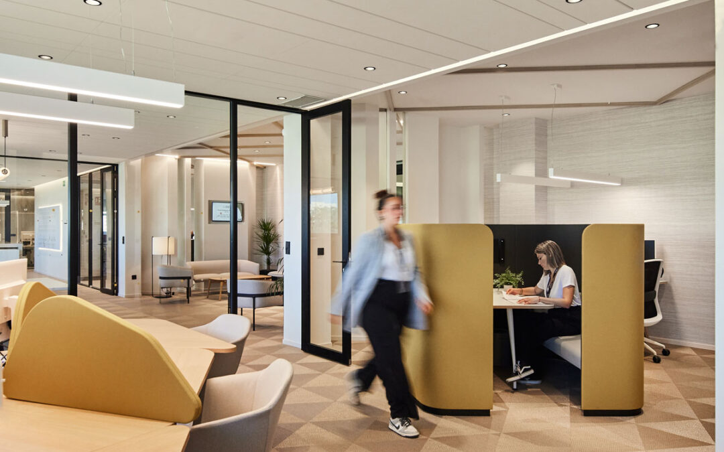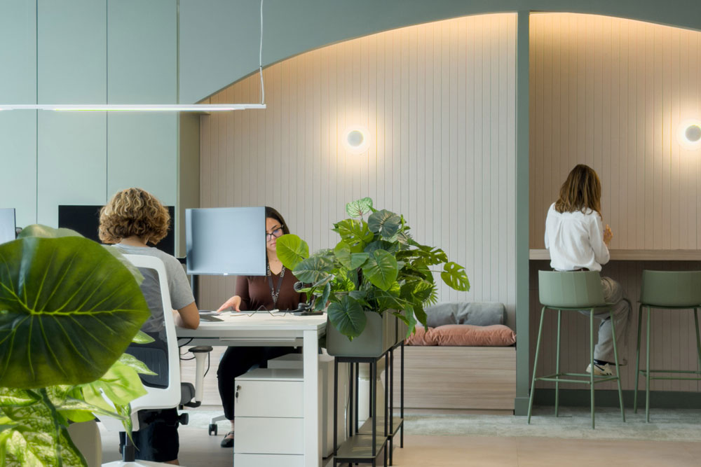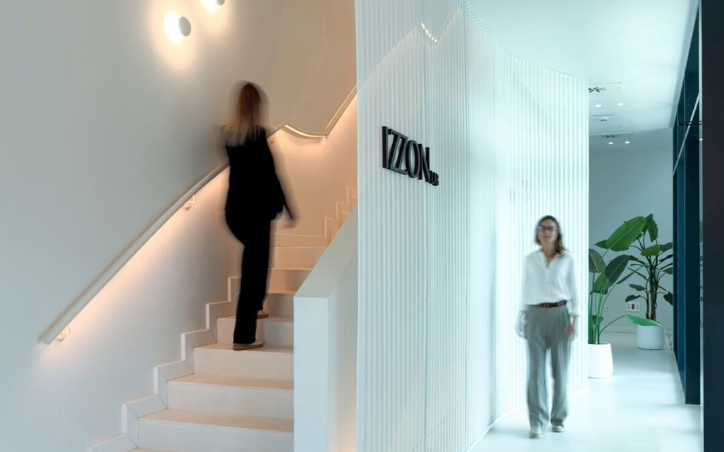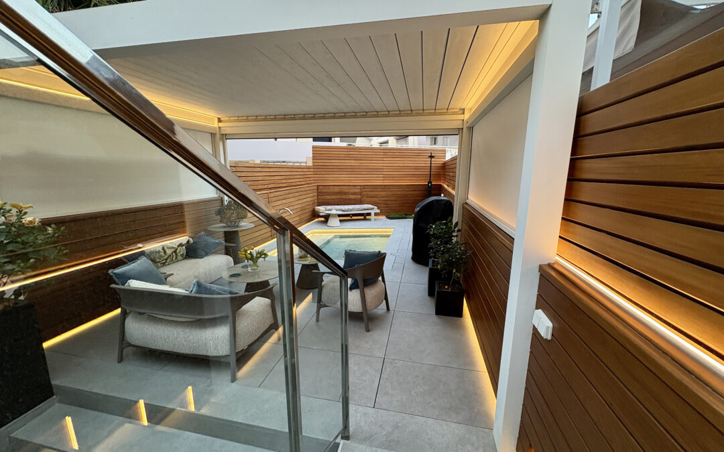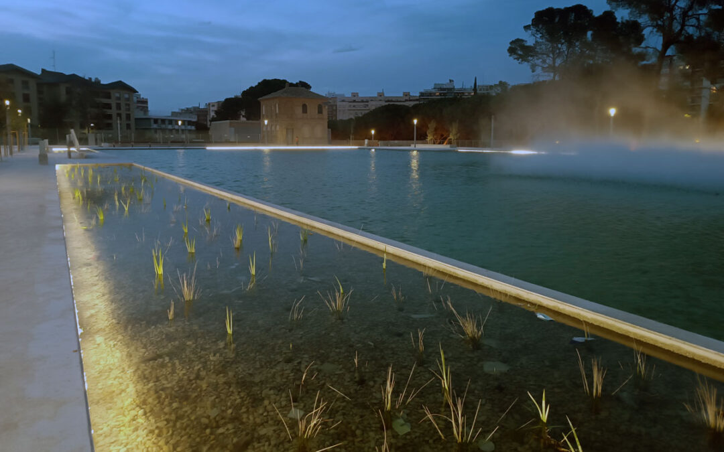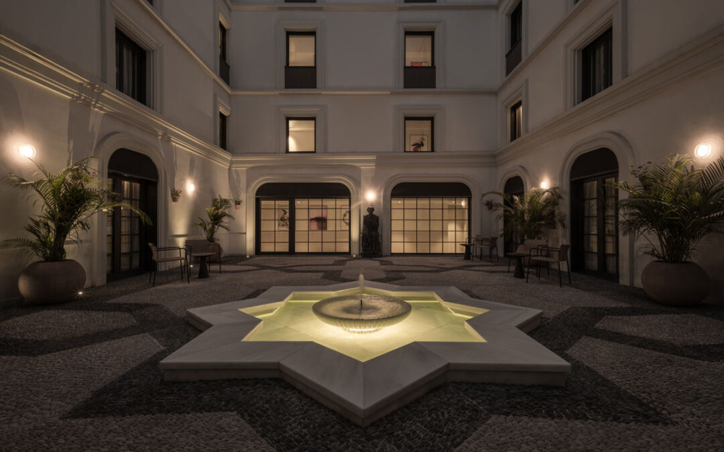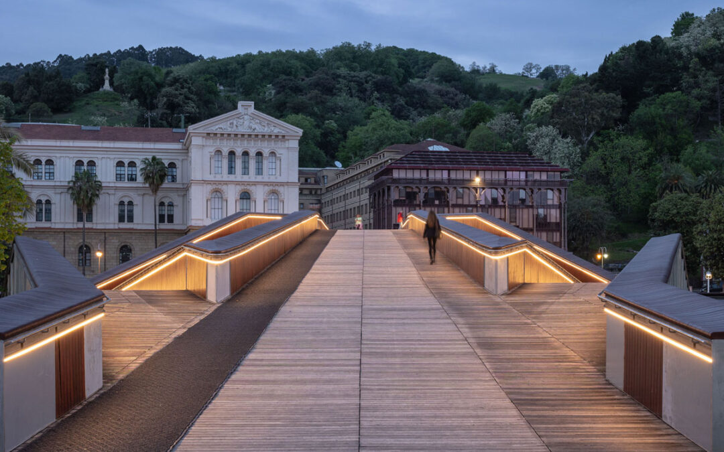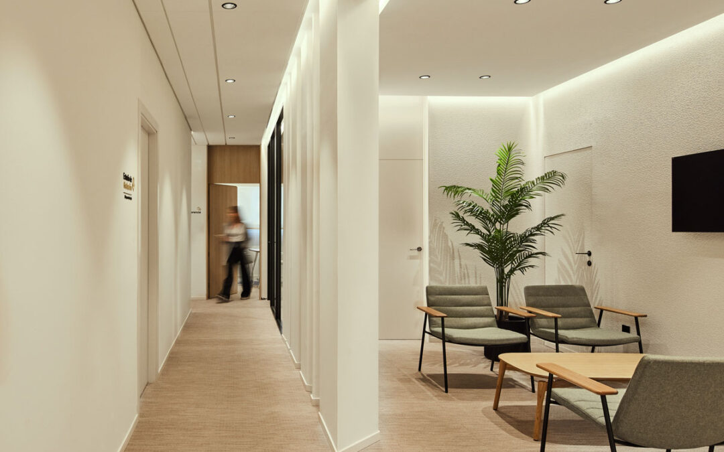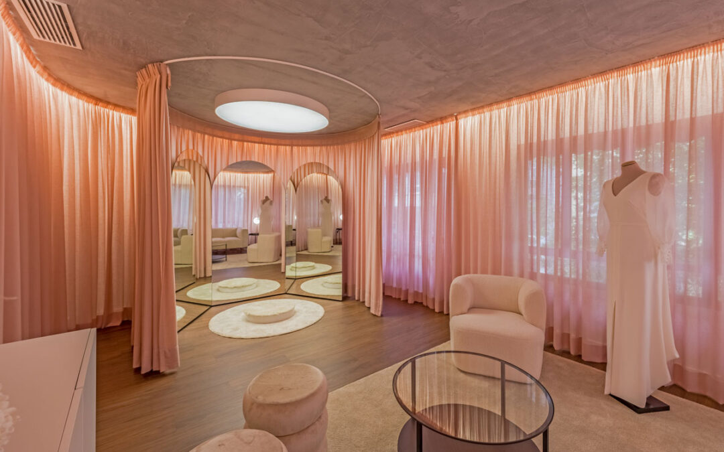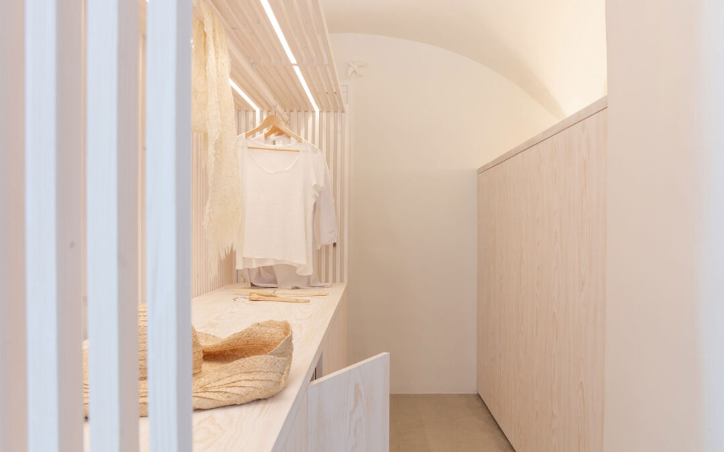



The showroom is conceived as a space where the product gains presence through its relationship with the environment. Beyond its display function, it becomes a setting that shapes an experience in which materials, textures, and volumes are revealed through a well-defined lighting strategy. In this context, the versatility offered by Lluria’s linear systems enables the articulation of planes, junctions, and construction details, ensuring that each element finds its rightful place.
Understanding the Space
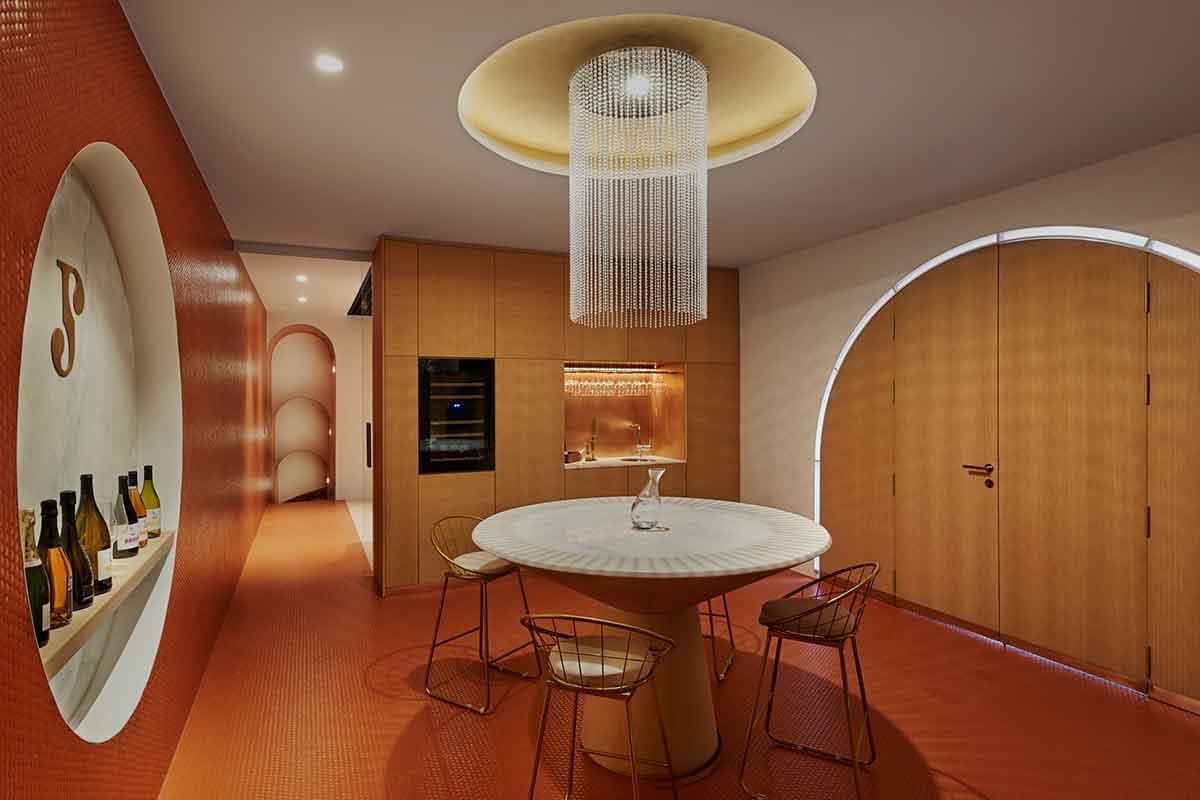
A first layer of indirect, diffused lighting allows the space to be perceived in its entirety. Integrated into ceilings and coves, this illumination creates a homogeneous background that facilitates the visitor’s visual orientation. The use of opal diffusers softens light emission, generating a comfortable atmosphere where both architecture and content can be clearly appreciated.
Organizing and Structuring
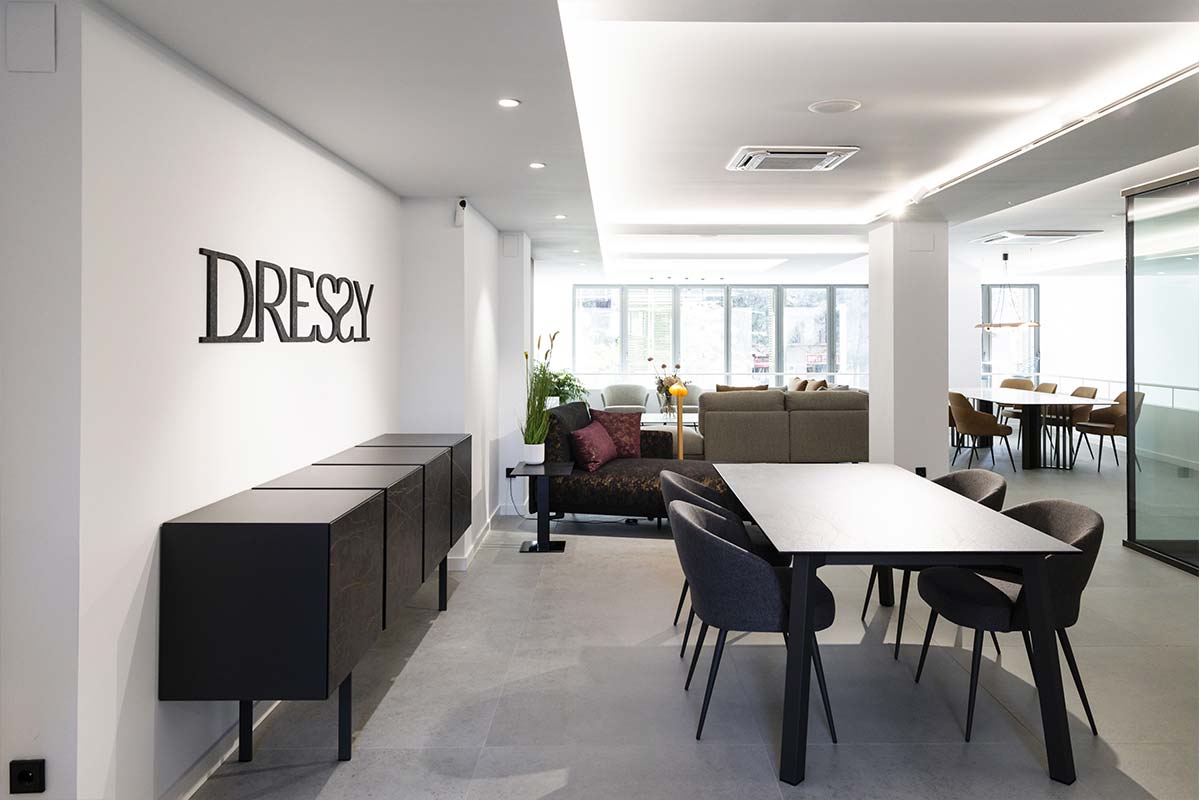
Lluria’s profiles and linear systems make it possible to define pathways and organize the different areas within the showroom. Continuous lines along perimeters or architectural elements guide movement and delineate zones without the need for physical partitions. This approach creates an open environment in which each area is clearly identified while maintaining a fluid relationship with the whole.
Enhancing the Product
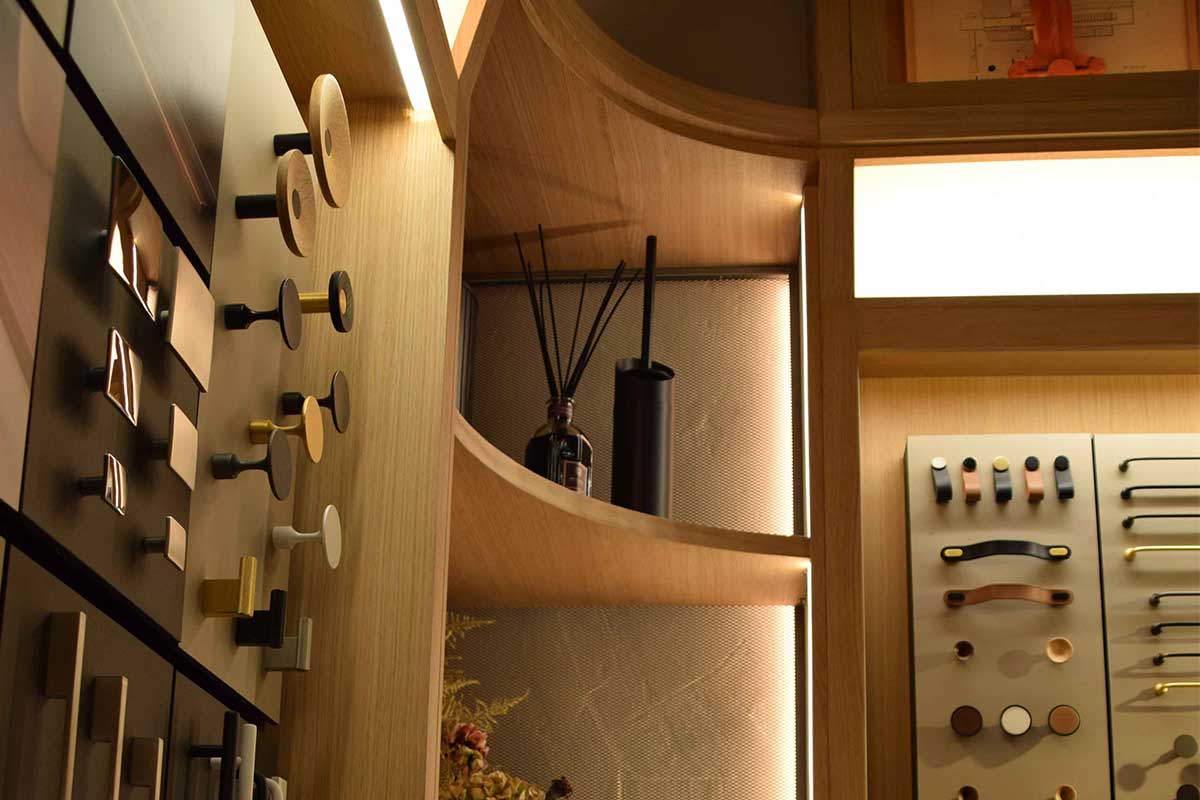
Depending on the showroom concept, linear lighting can either take a leading role or complement technical accent lighting. Its presence helps balance contrasts and establish a luminous base that supports narrow-beam spotlights focused on individual elements. In this context, the high color rendering levels of Lluria’s LED strips are essential to ensure an accurate perception of materials and finishes.
Light as Exhibition Design
Linear lighting becomes a tool capable of shaping the exhibition space through design itself. By integrating lines of light into the architecture, it is possible to establish relationships between elements, define hierarchies, and construct a cohesive identity. Its adaptability allows for the development of tailored solutions aligned with the concept of each showroom. In this way, light becomes an integral part of the project’s language, expanding the possibilities for conceiving and experiencing space.